


Project Overview
Tru Aquapolis — Project Overview, Whitefield Bangalore
It is a residential ecosystem — thoughtfully assembled on 8.25 acres on Varthur Road, Whitefield, directly opposite Varthur Lake. Every decision in its design was made around a single idea: what does it actually take to live well?
100% Vastu Compliant Apartments in Bangalore
Unlike conventional Whitefield developments where Vastu is an afterthought or partially applied, Tru Aquapolis was engineered from ground zero so that 100% of residences across all 7 towers adhere strictly to authentic Vedic architectural principles.
Auspicious Entrances
Every home features North or East entry alignments to welcome positive morning energy (Prana) and abundant natural light into the main living spaces.
Agni-Aligned Kitchens
Kitchens are strictly positioned in the South-East (Agneya) quadrant, harmonizing the fire element for family wellness and natural ventilation flow.
Master Bedroom in Nairuthi
Master suites are situated in the South-West quadrant, providing grounding stability, supreme privacy, and restful orientation for head of household.
Zero Common Walls
Every apartment at TRU Aquapolis has its own external boundary walls, so your bedroom wall never touches a neighbour’s home. You get far less shared noise and vibration, and real privacy.
Inspect Vastu-Compliant 3 & 4 BHK Layouts
Download comprehensive architectural drawings illustrating direction markings, room dimensions, and Vastu compliance certifications.
Project Overview
Project at a Glance
Comprehensive project specifications at your fingertips
Want detailed project information?
Philosophy
Six Things That Define This Project
The six design principles below are the answer to why Tru Aquapolis exists as a separate proposition from the dozens of residential projects in Whitefield. Each one is specific, verifiable, and rare at the combination level even if individual elements appear elsewhere.
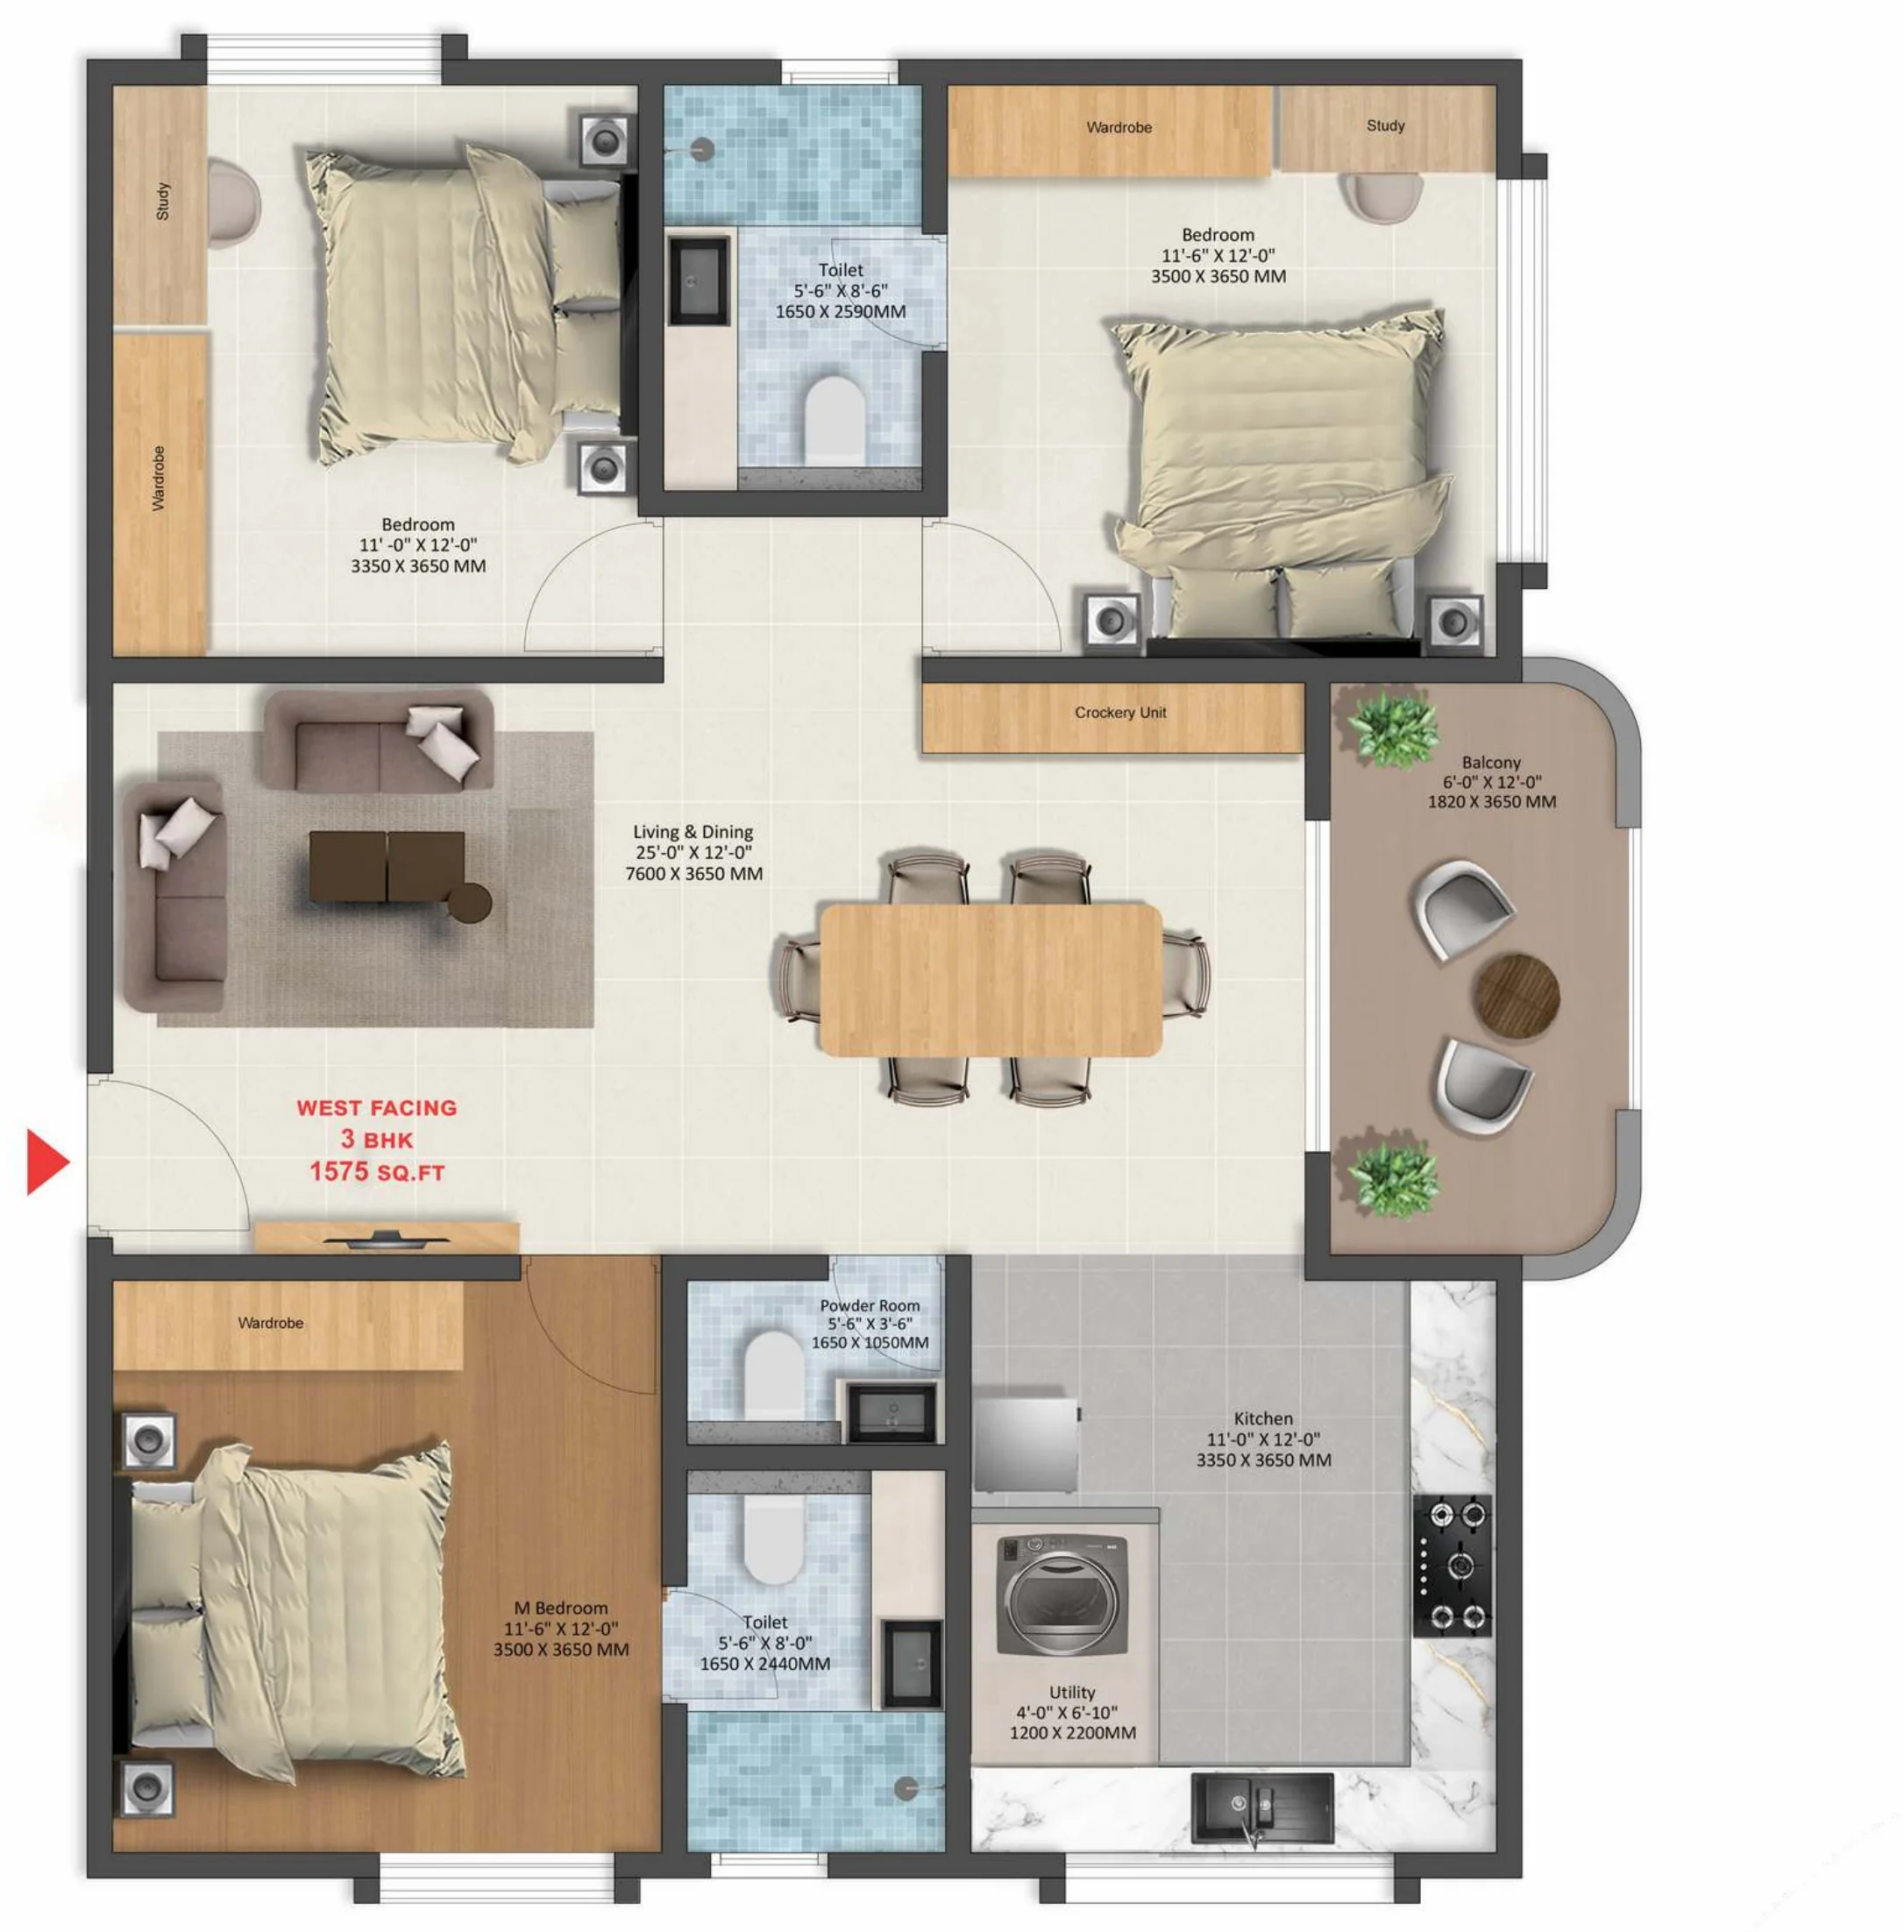
100% Vastu Compliant
Every unit across all 7 towers architecturally designed strictly to Vastu principles.
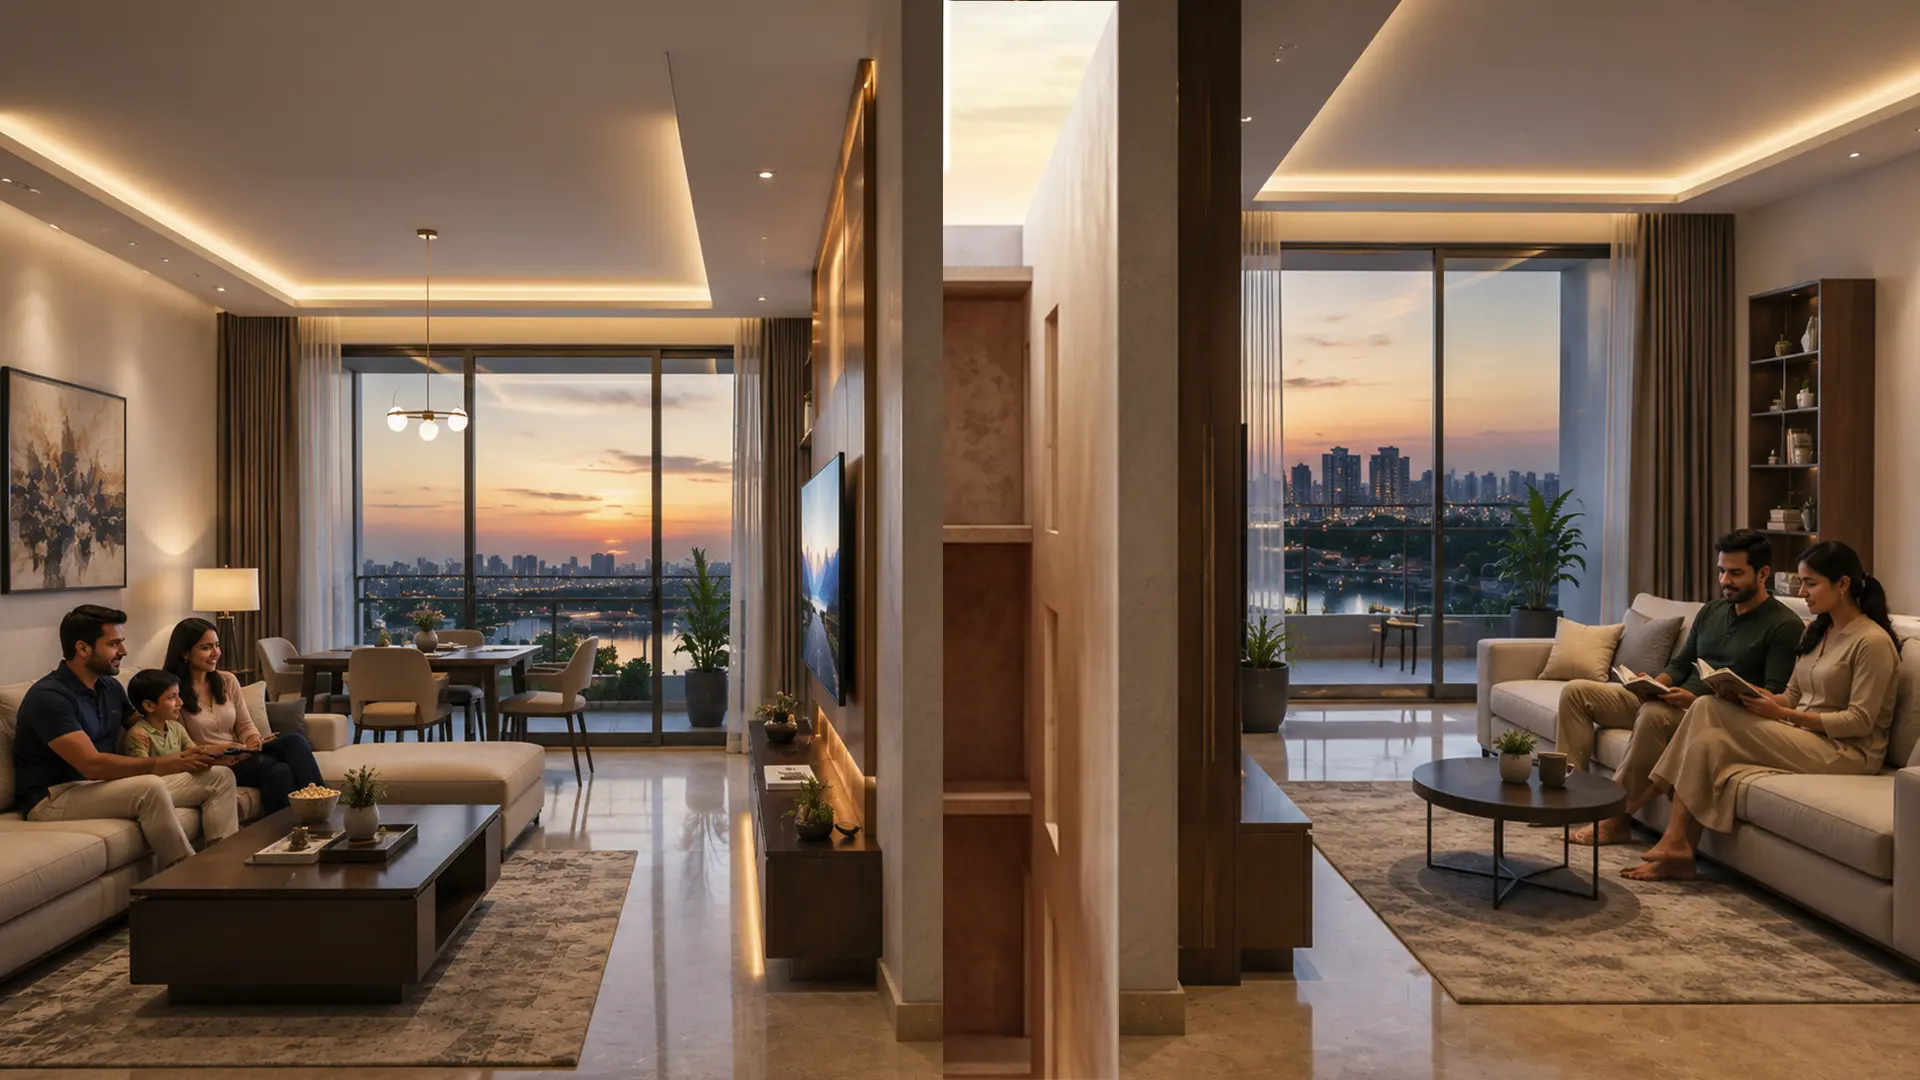
No Common Walls
Every apartment at TRU Aquapolis has its own external boundary walls, so your bedroom wall never touches a neighbour’s home. You get far less shared noise and vibration, and real privacy.
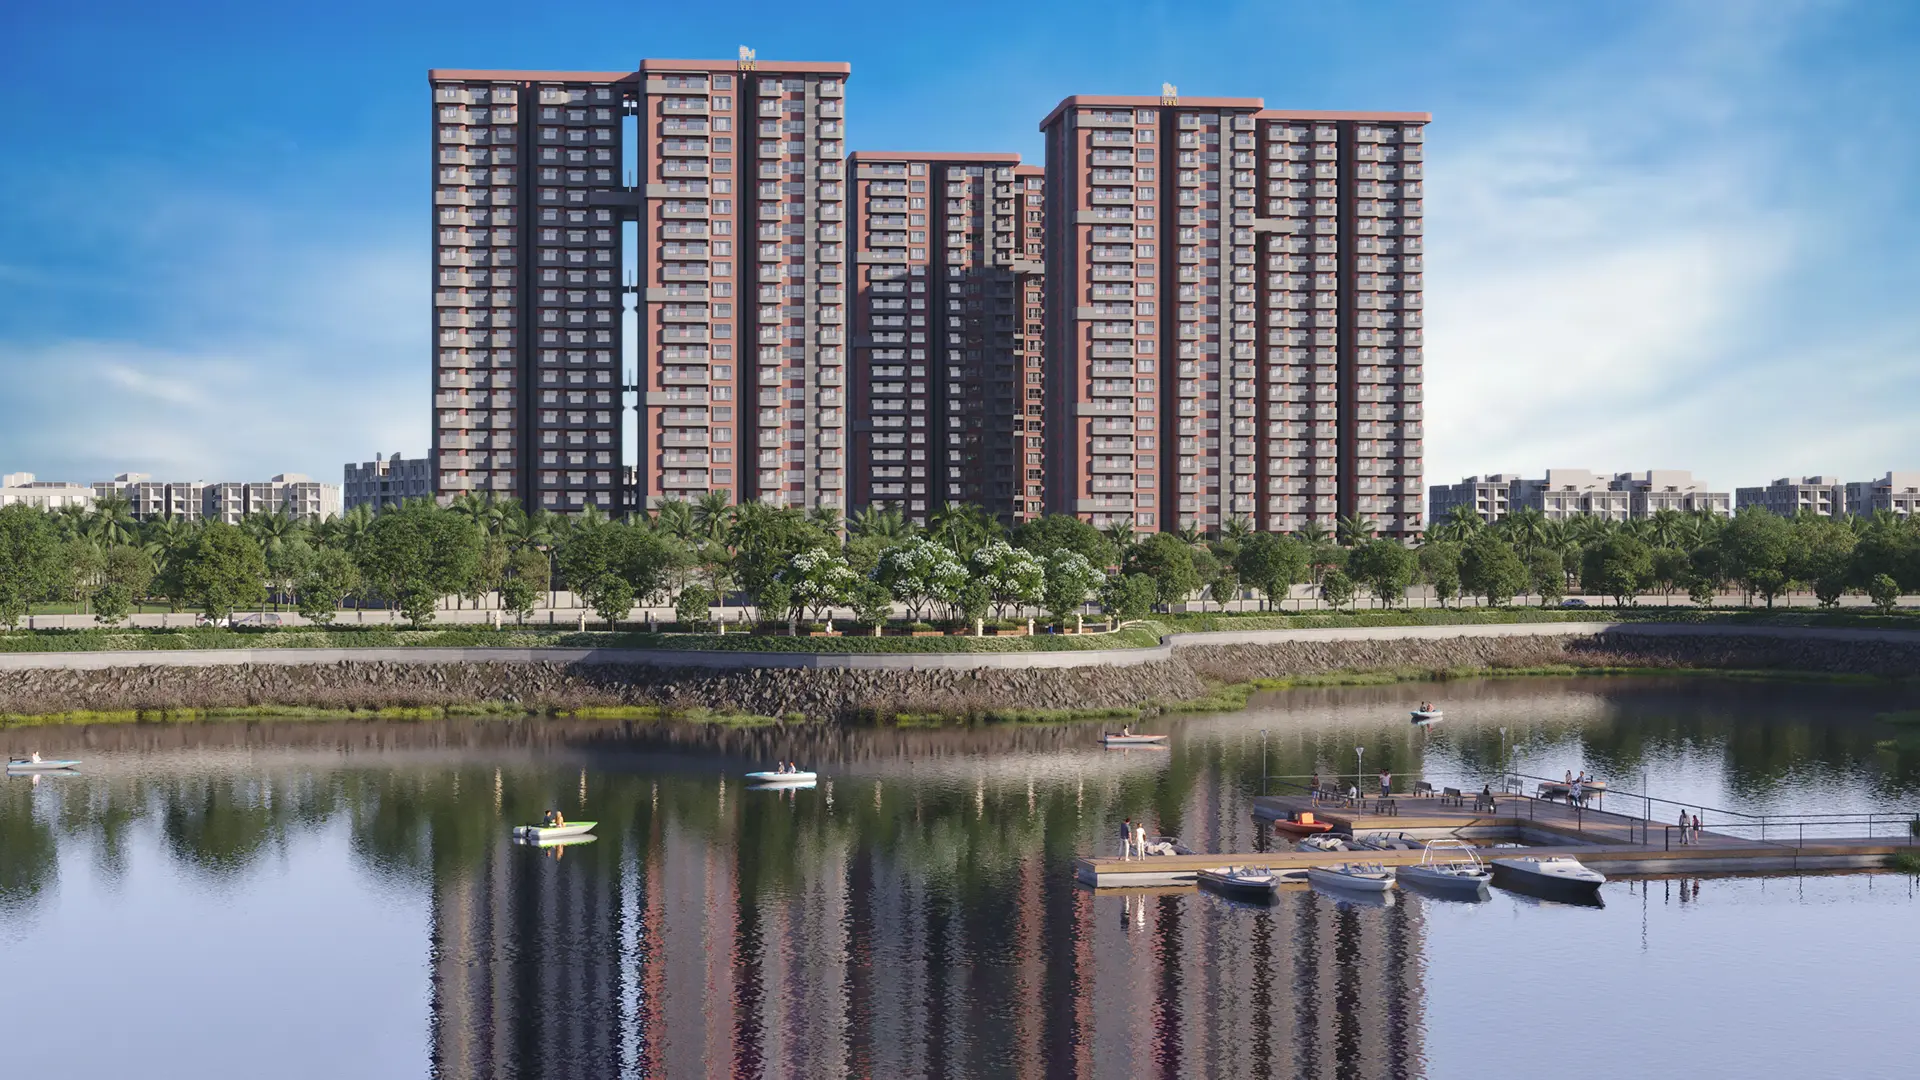
Opposite Varthur Lake
The project address is Varthur Road. The lake is across the road. This is not proximity marketing.
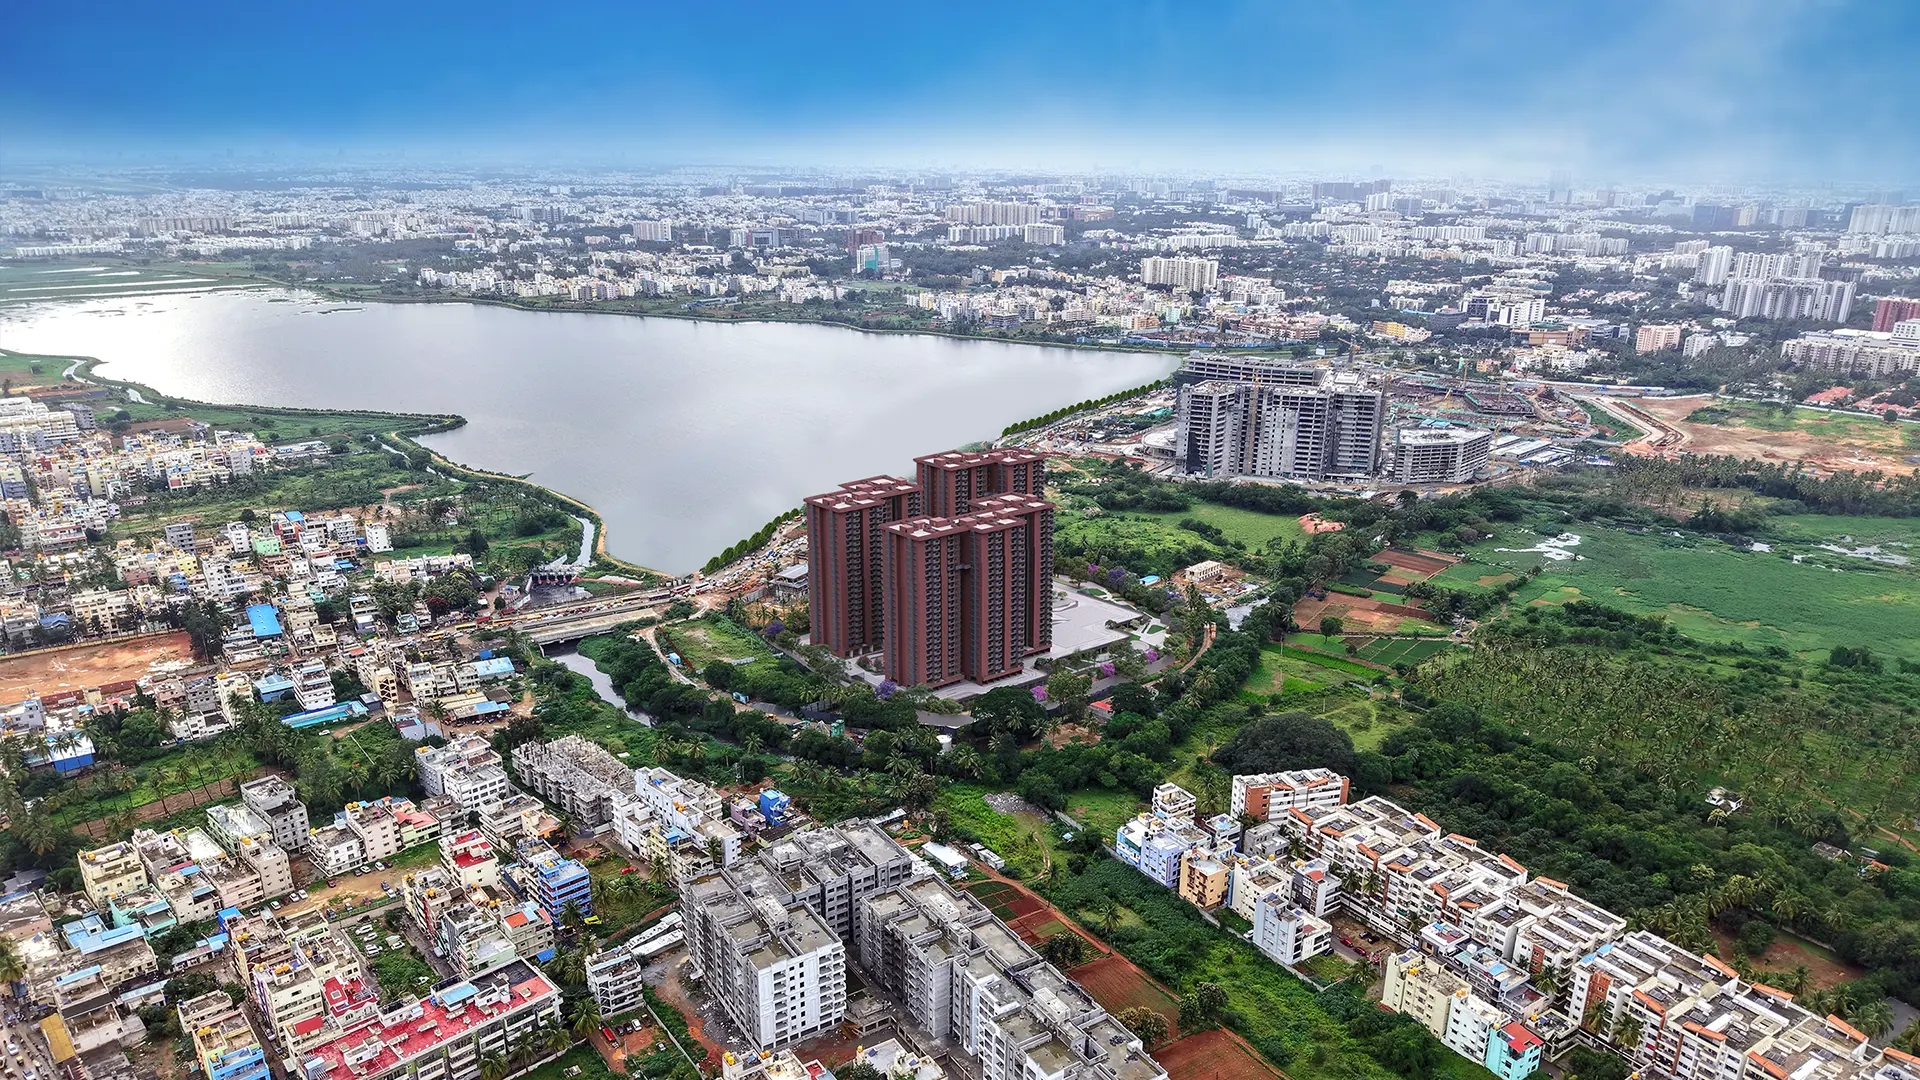
Low Density
8.25 acres, 7 towers, 78% open space. The numbers speak for themselves on a site visit.
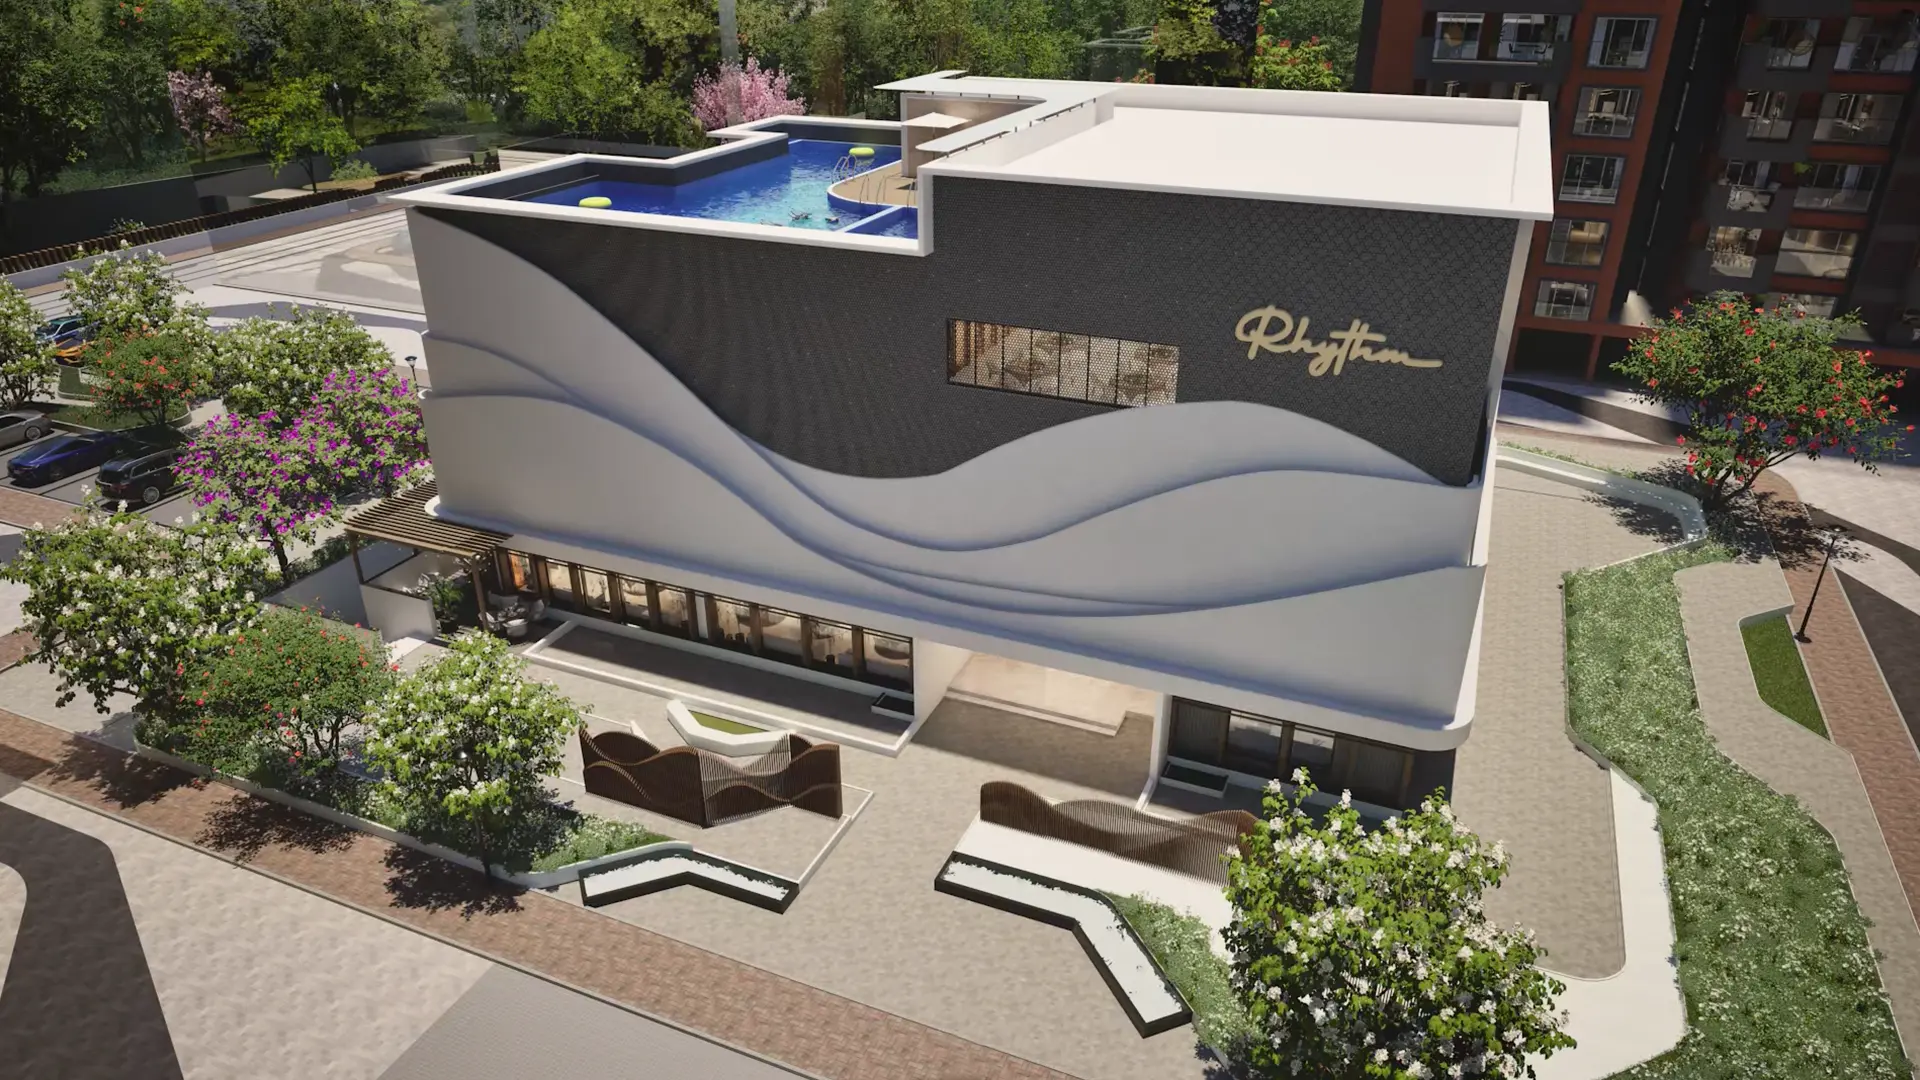
Dual Clubhouse, 70,000 Sq Ft
Two separate buildings for two separate purposes. Sports and fitness in one; lifestyle, wellness, and social in the other.
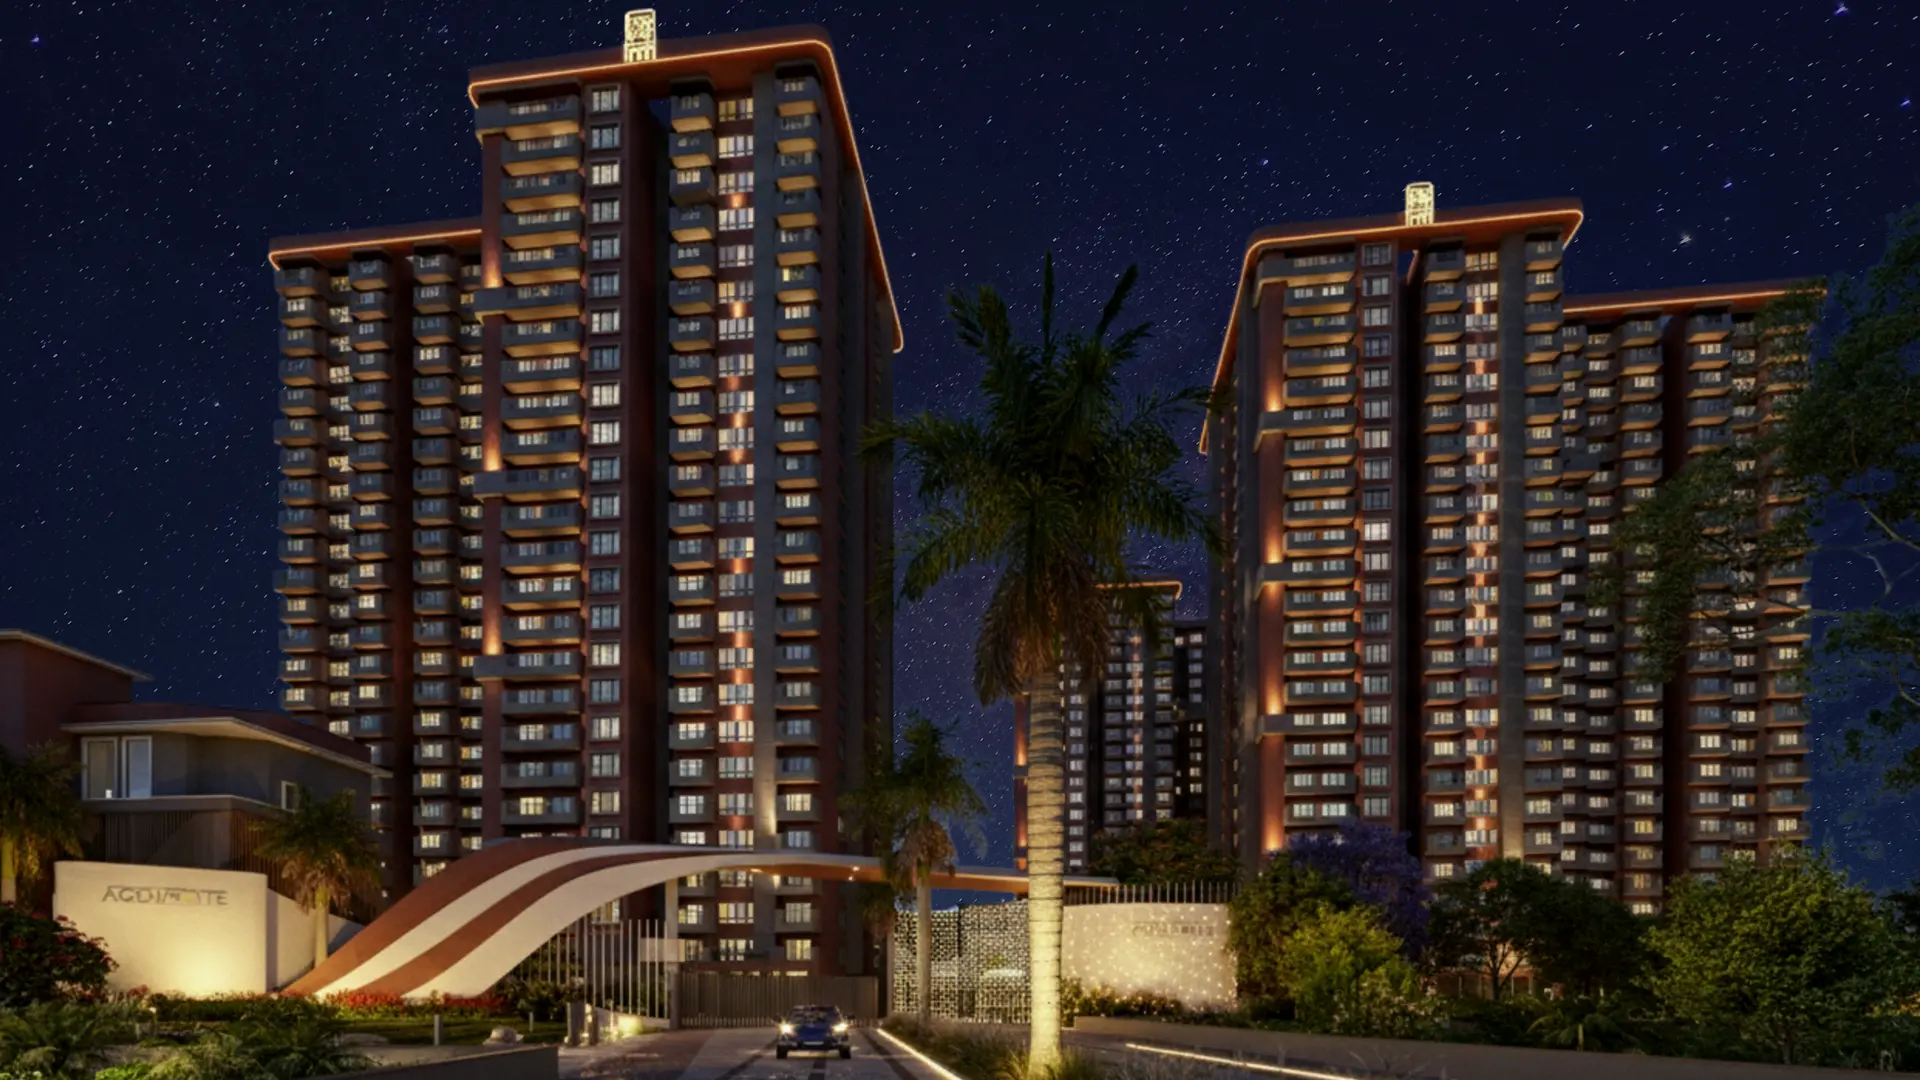
24 Floors, 7 Towers
Height for views. Fewer towers for community scale.
Explore
Explore Every Dimension of Tru Aquapolis
Each section below covers one aspect of the project in depth. Use these pages to understand every layer of what living at Tru Aquapolis means — before your site visit.
Luxury Living
What premium quality looks like in finishes, spaces, and daily experience
Community Living
How 7 towers on 8.25 acres creates a community rather than a crowd
Clubhouse Lifestyle
The dual clubhouse concept and every facility across 70,000 sq ft
Sports & Recreation
Every sports facility on campus — specification and availability
Smart Living
Technology infrastructure: security, automation, EV, connectivity
Sustainable Living
Green building practices, rainwater harvesting, solar, STP, open space