

Interactive 3D Walkthrough
360° Virtual Tour & Model Apartment Walkthrough
Explore 8.25 acres, 7 residential towers, dual 70,000 sq ft clubhouse infrastructure, and architecturally designed Vastu-compliant 3 & 4 BHK residences — directly from your screen before booking your in-person campus visit.
Vastu-Compliant Design Zero Common Walls 78% Open Green Campus RERA Approved: PRM/KA/RERA/1251/446/PR/040625/007808
Live 3D Virtual Tour Viewer
Loading 360° Virtual Experience...
Connecting to the high-definition 3D model flat and campus environment.
Photo Walkthrough
Model Apartment & Campus Highlights
Explore actual high-resolution interior layouts, spatial configurations, and panoramic architectural views from Tru Aquapolis.
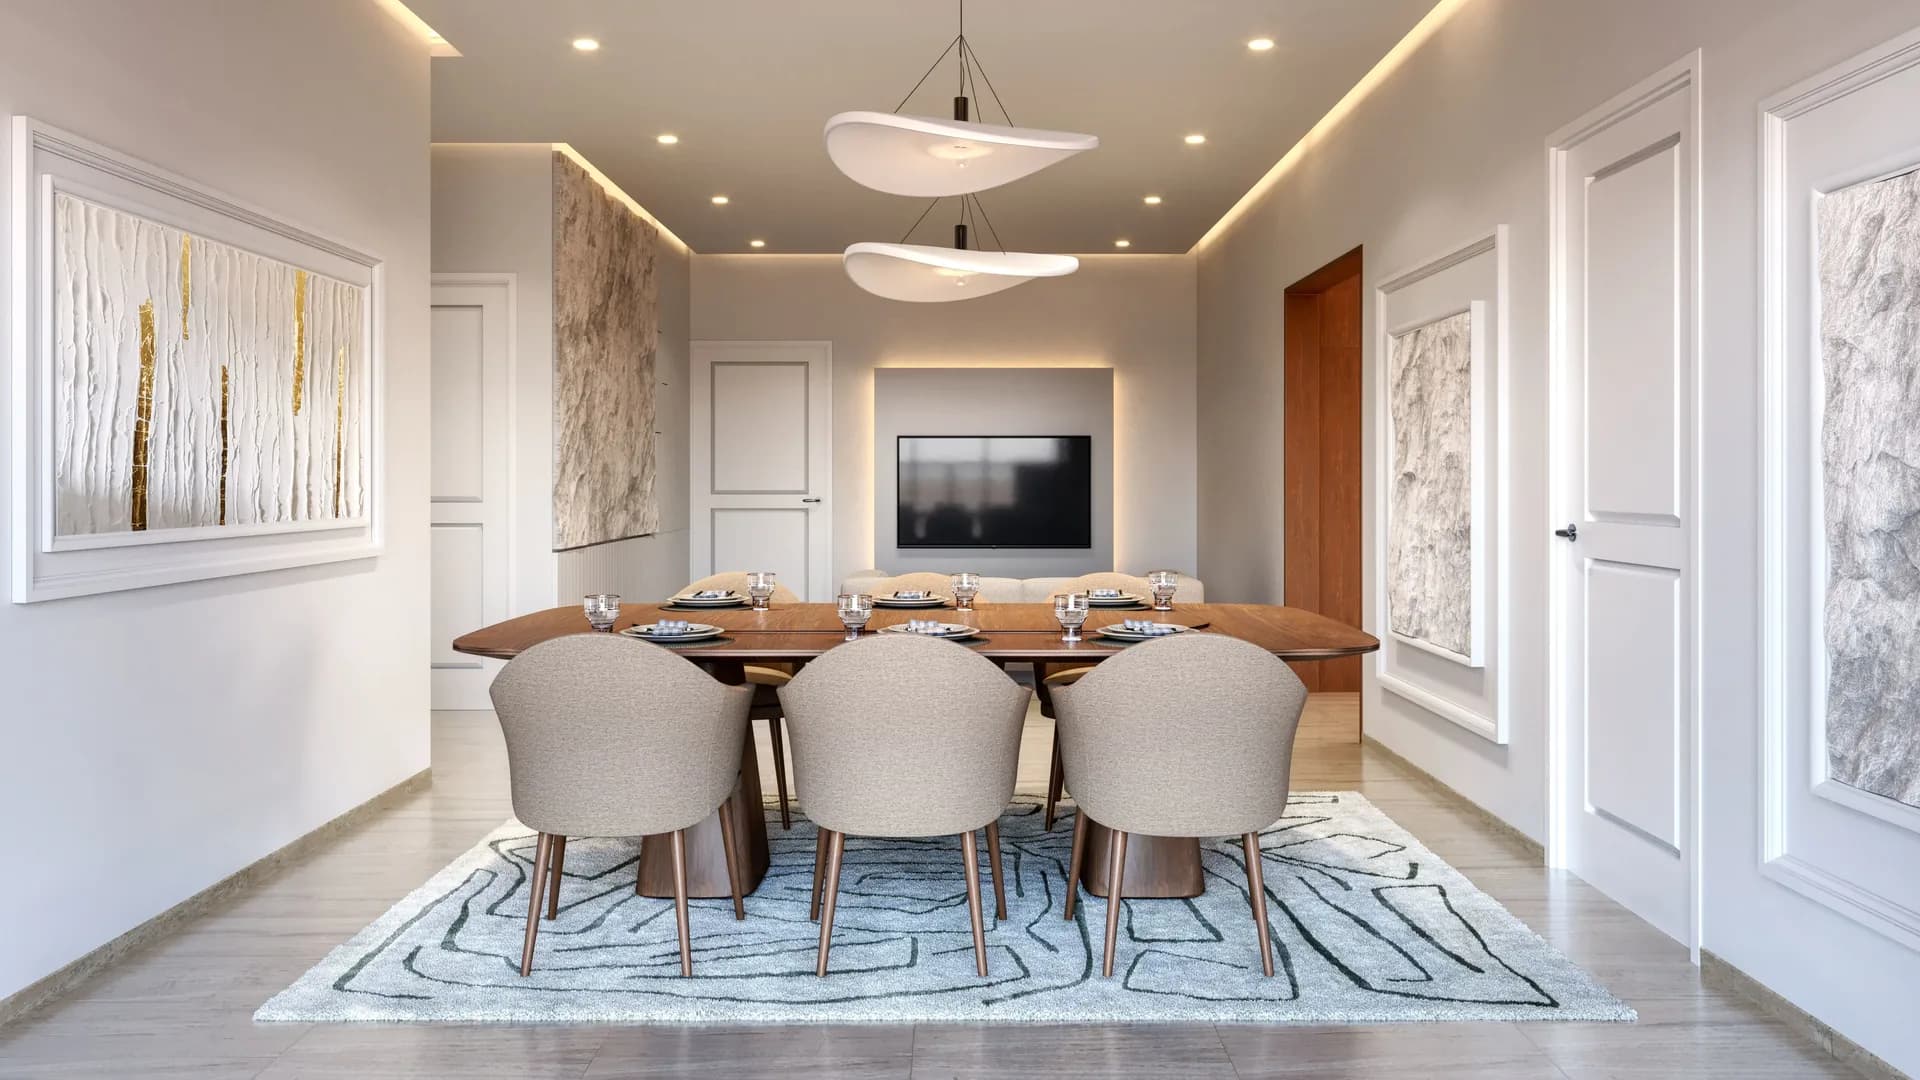
Living Space
Experience In Person
Nothing Compares to Seeing Tru Aquapolis in Person
Walk through the actual model residence, view the dual clubhouse progress, inspect orientation towards Varthur Lake, and receive complete floor-by-floor pricing.