

Official Gallery

Tru Aquapolis on Varthur Road, Whitefield - viewed from every angle.

Browse the official gallery below: exterior aerial views, model apartment interiors, amenity zone photography, lake views from upper floors, construction progress documentation, and the campus landscape.

Photography captures space but not scale. Visit to experience the 8.25-acre campus in person.

Gallery

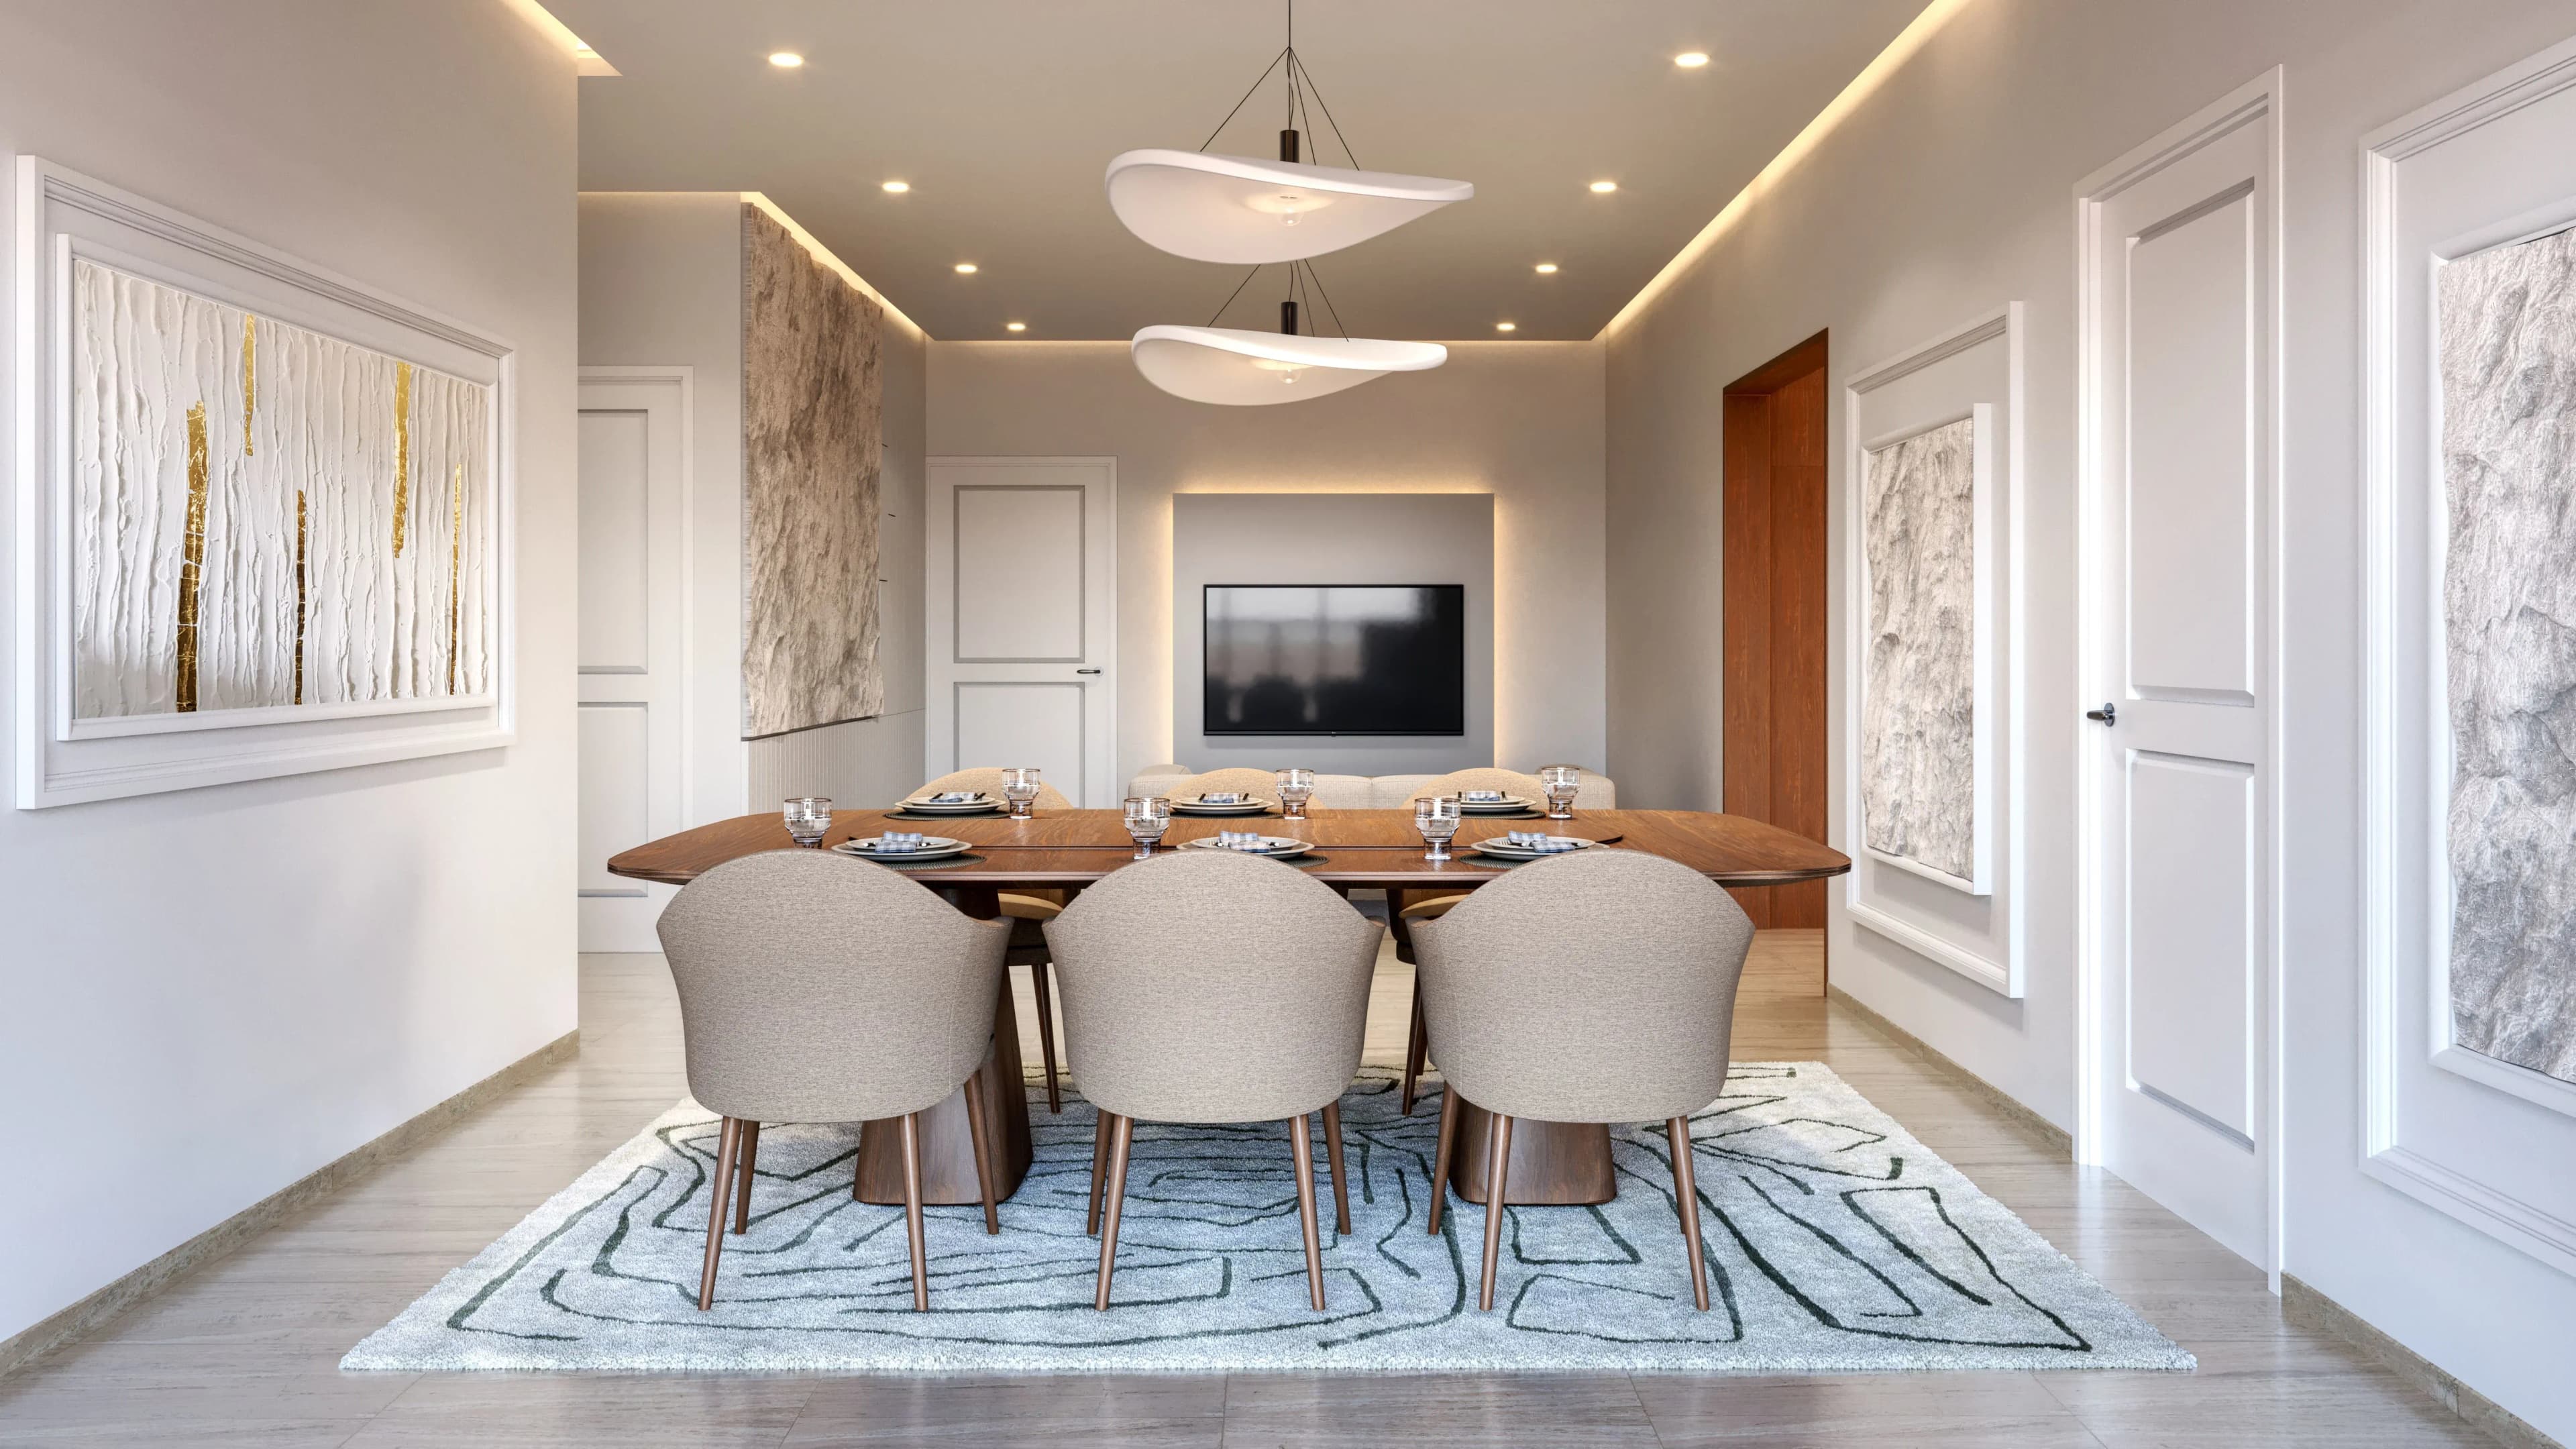
Artistic impression of a dining room with an eight-seater table in a Tru Aquapolis apartment
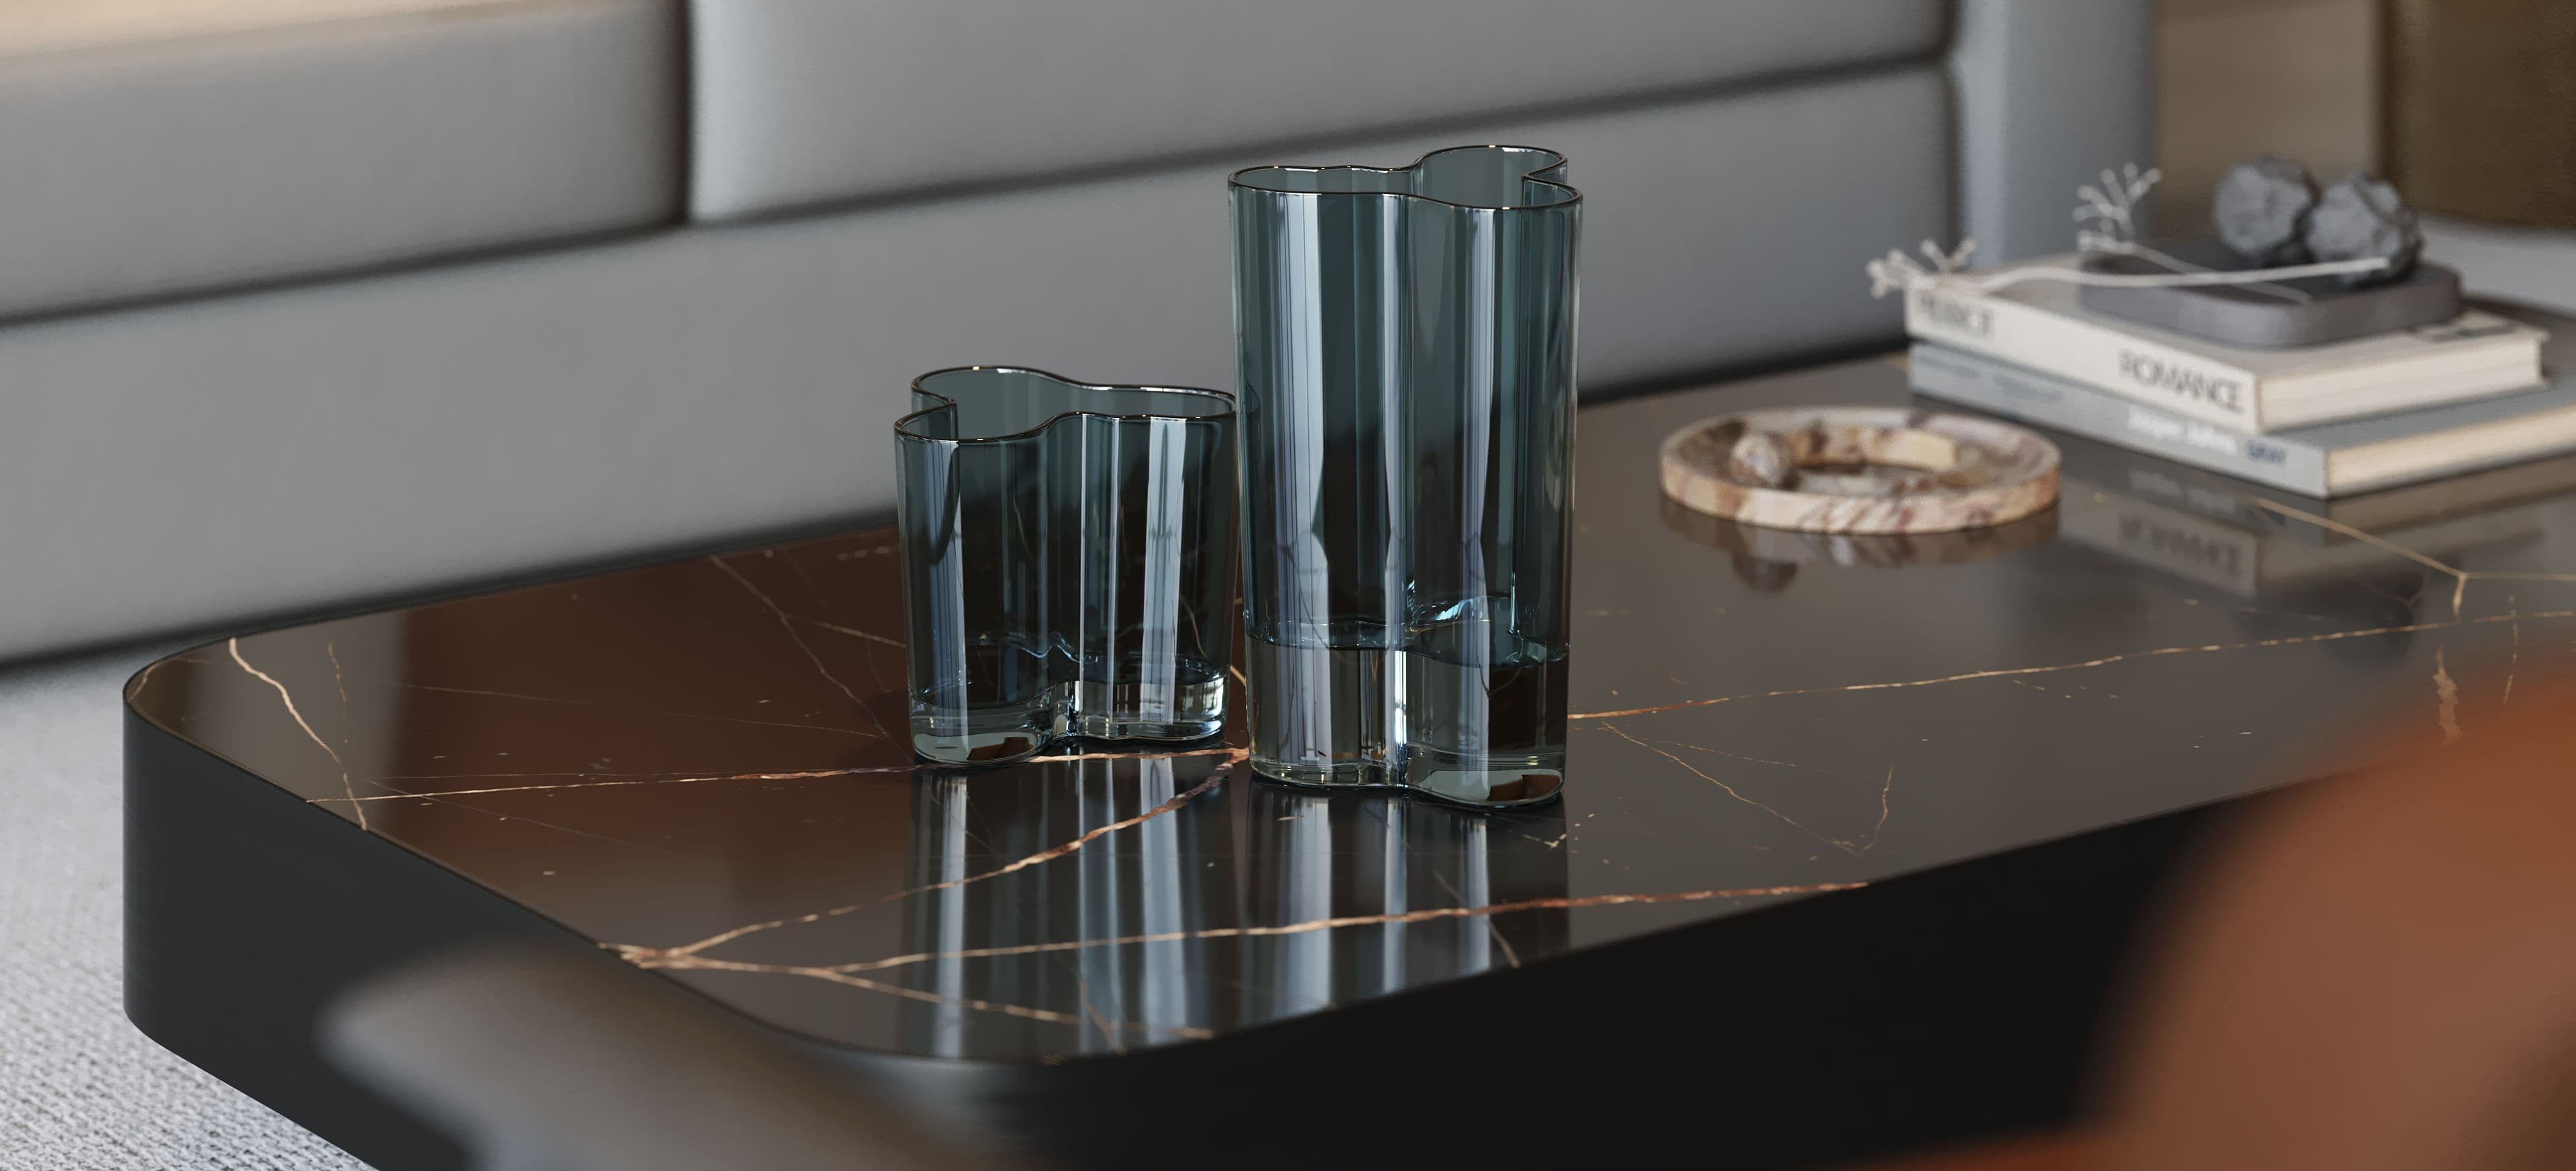
Artistic impression of a close-up of glass vases on a marble side table in a Tru Aquapolis living room
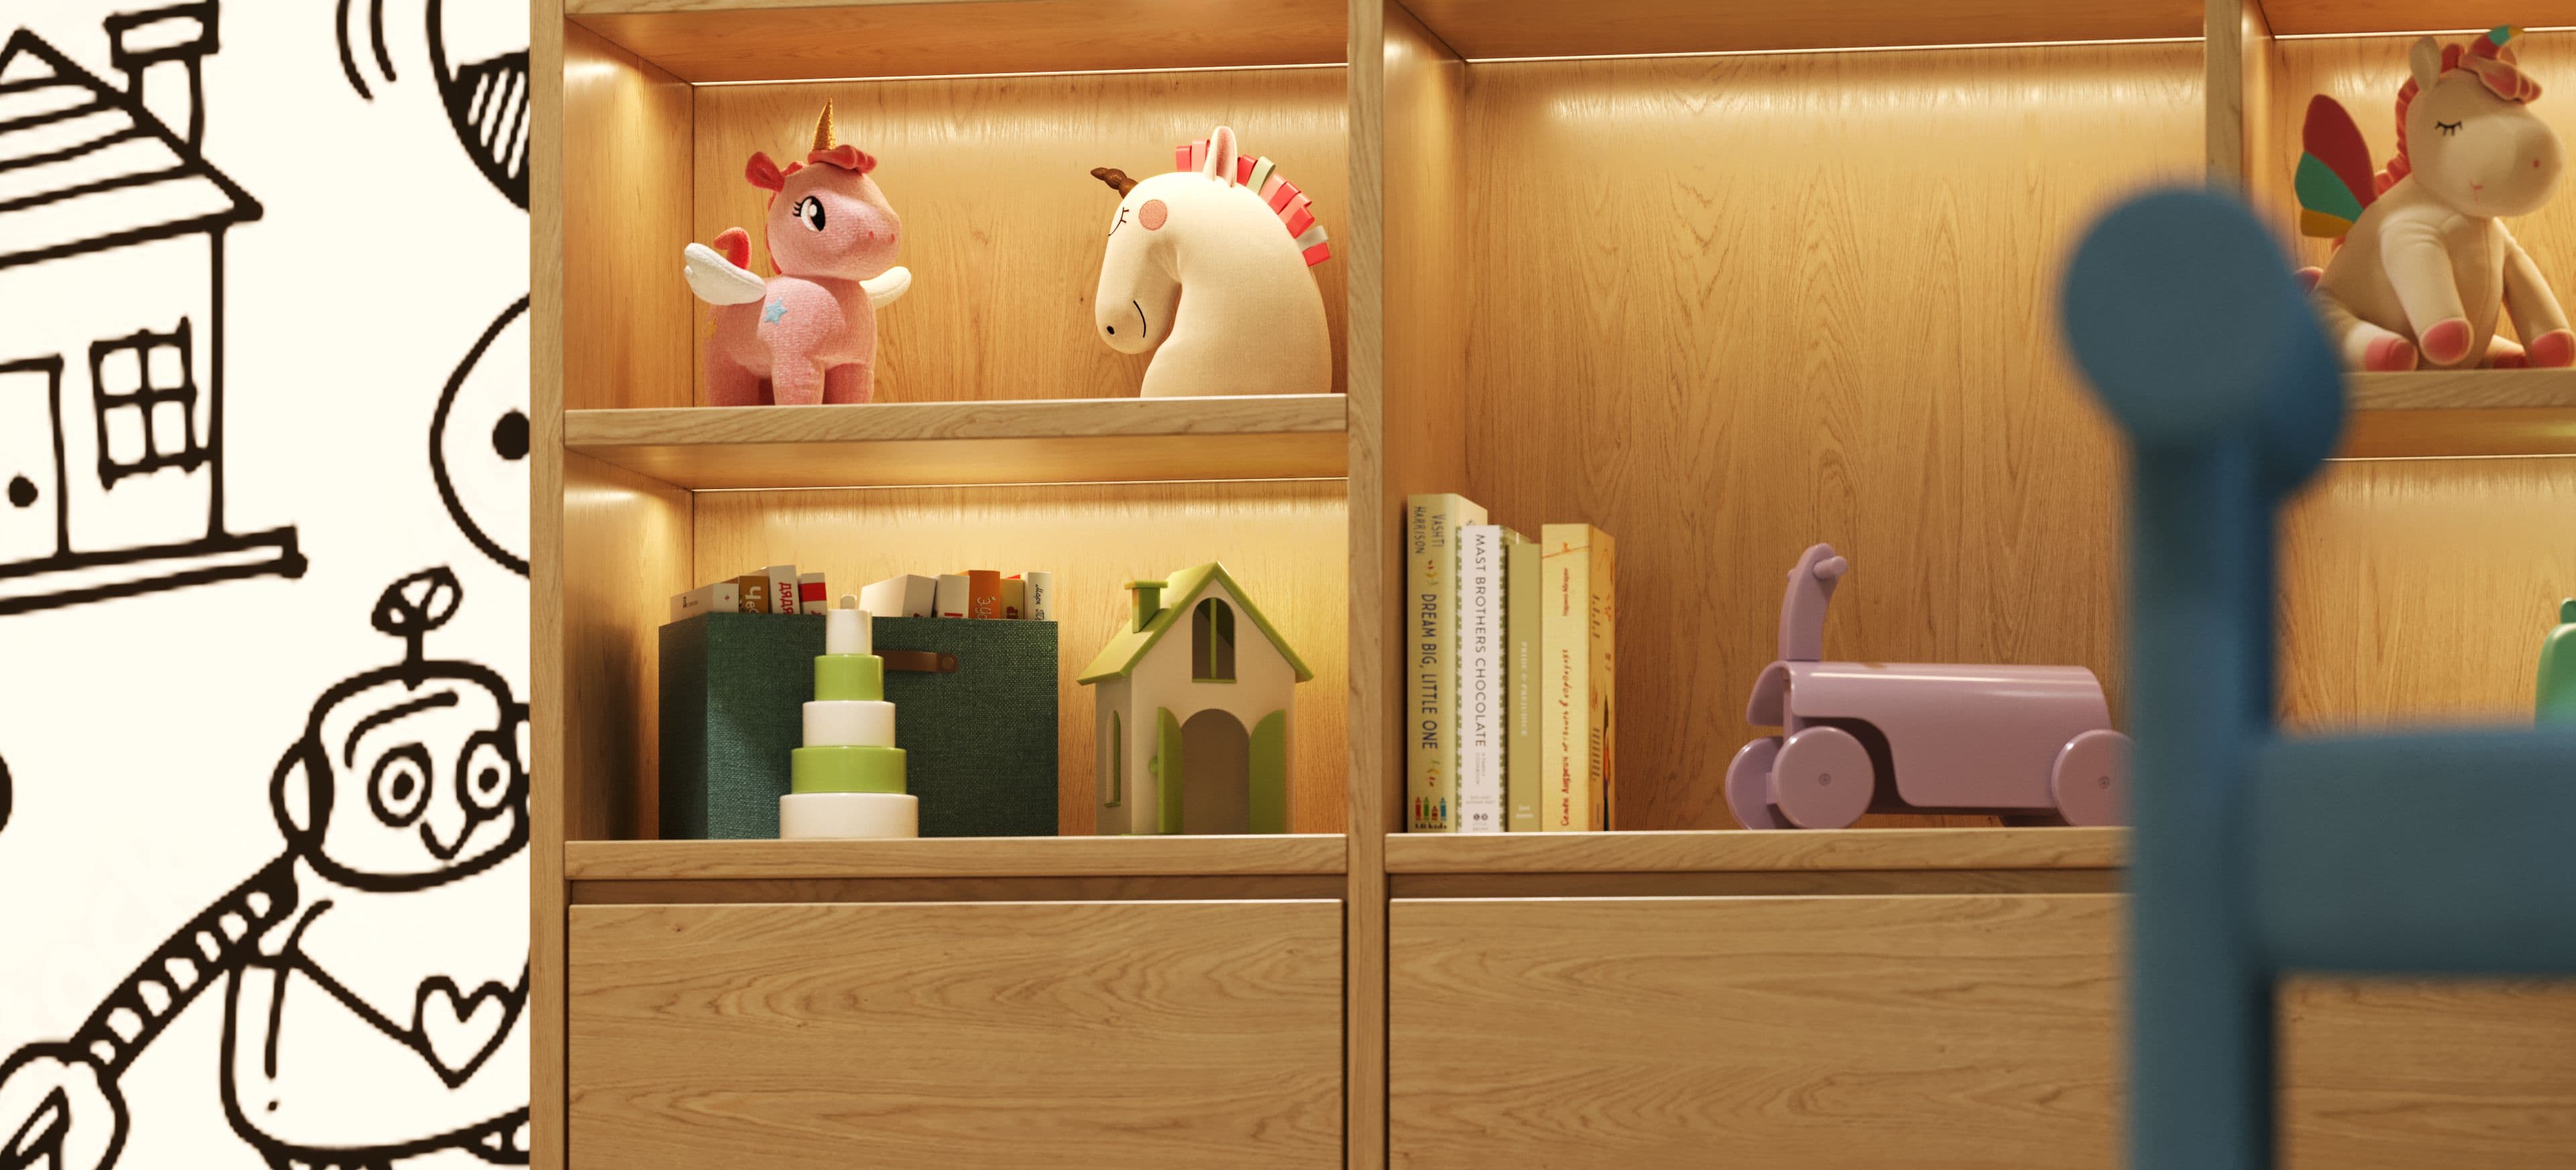
Artistic impression of a children's bedroom with wooden shelves of toys and a doodle wall
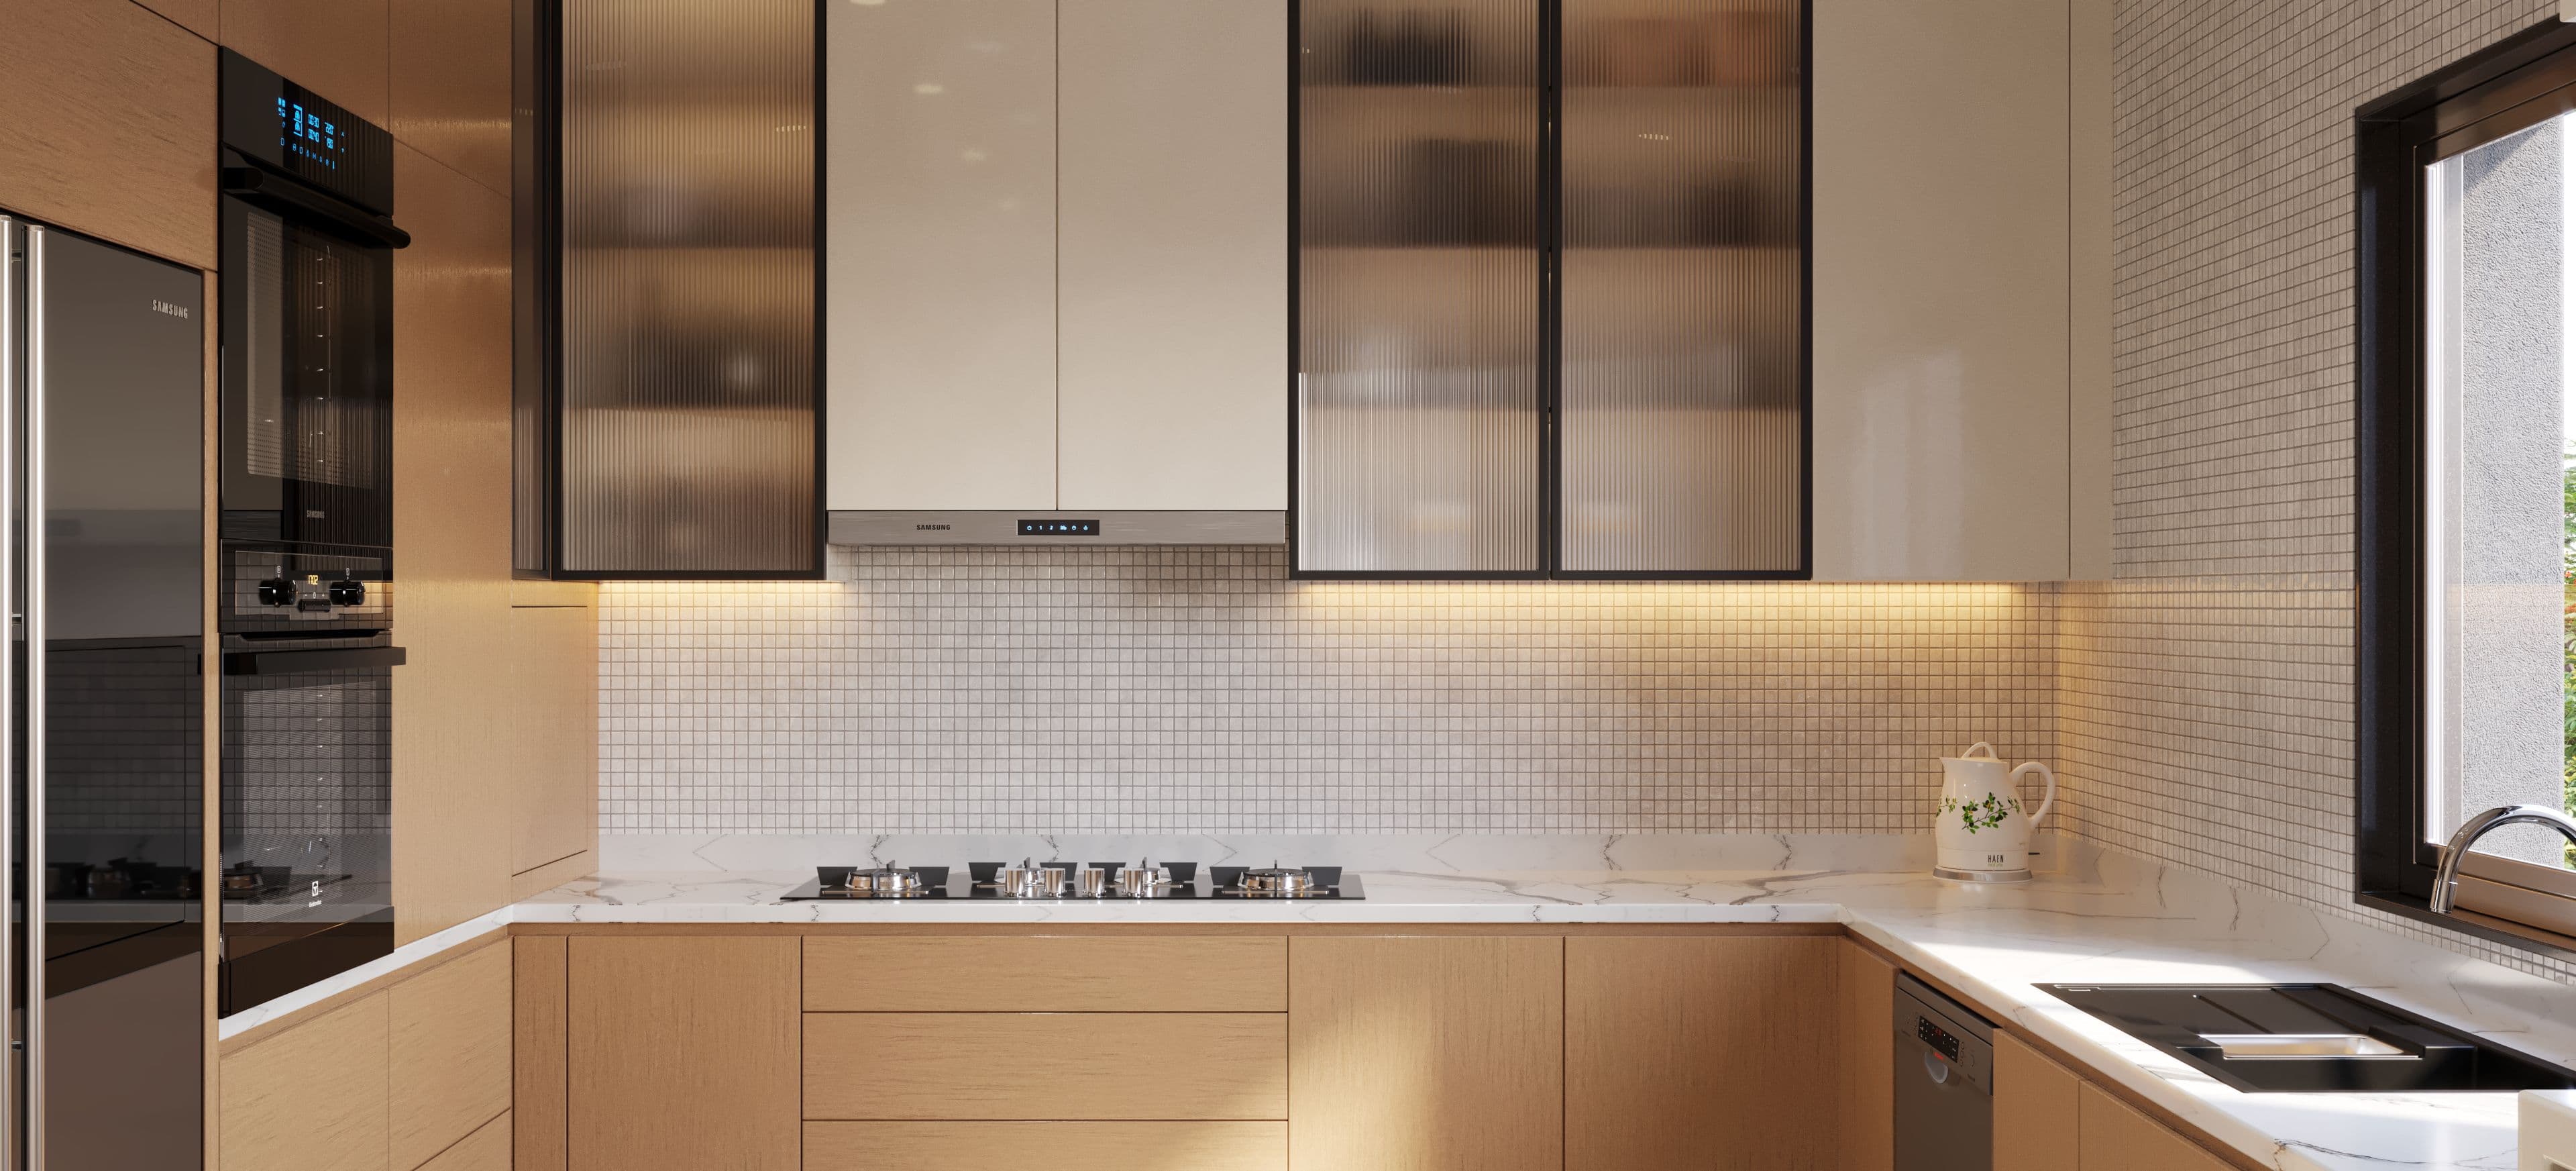
Artistic impression of an L-shaped modular kitchen with built-in ovens in a Tru Aquapolis apartment
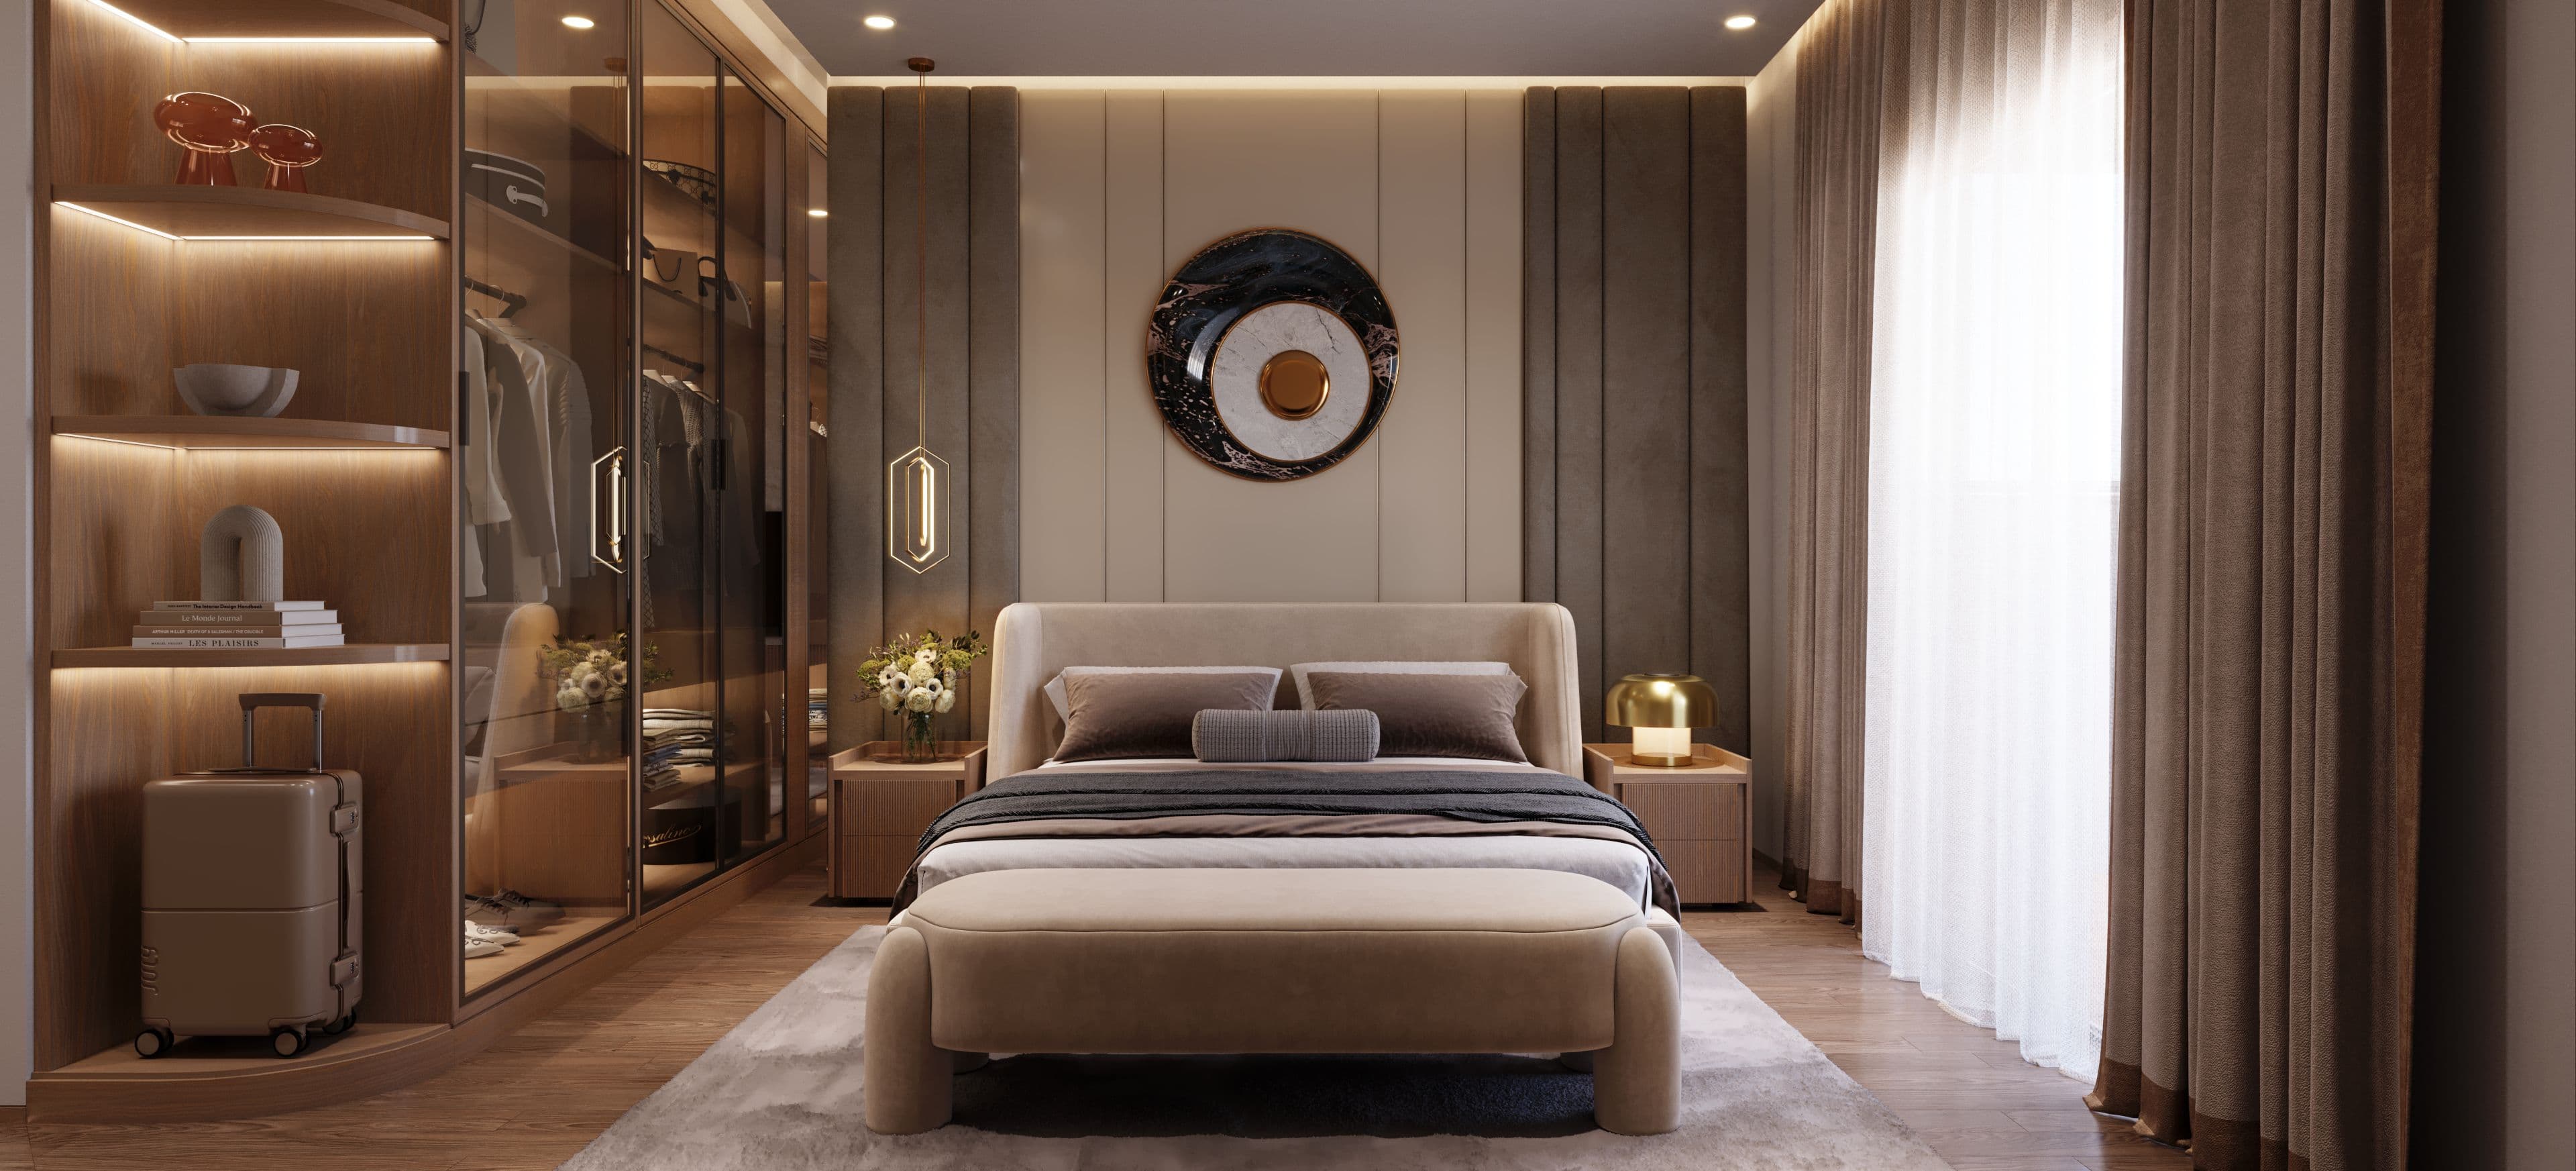
Artistic impression of a master bedroom with a walk-in wardrobe in a Tru Aquapolis apartment
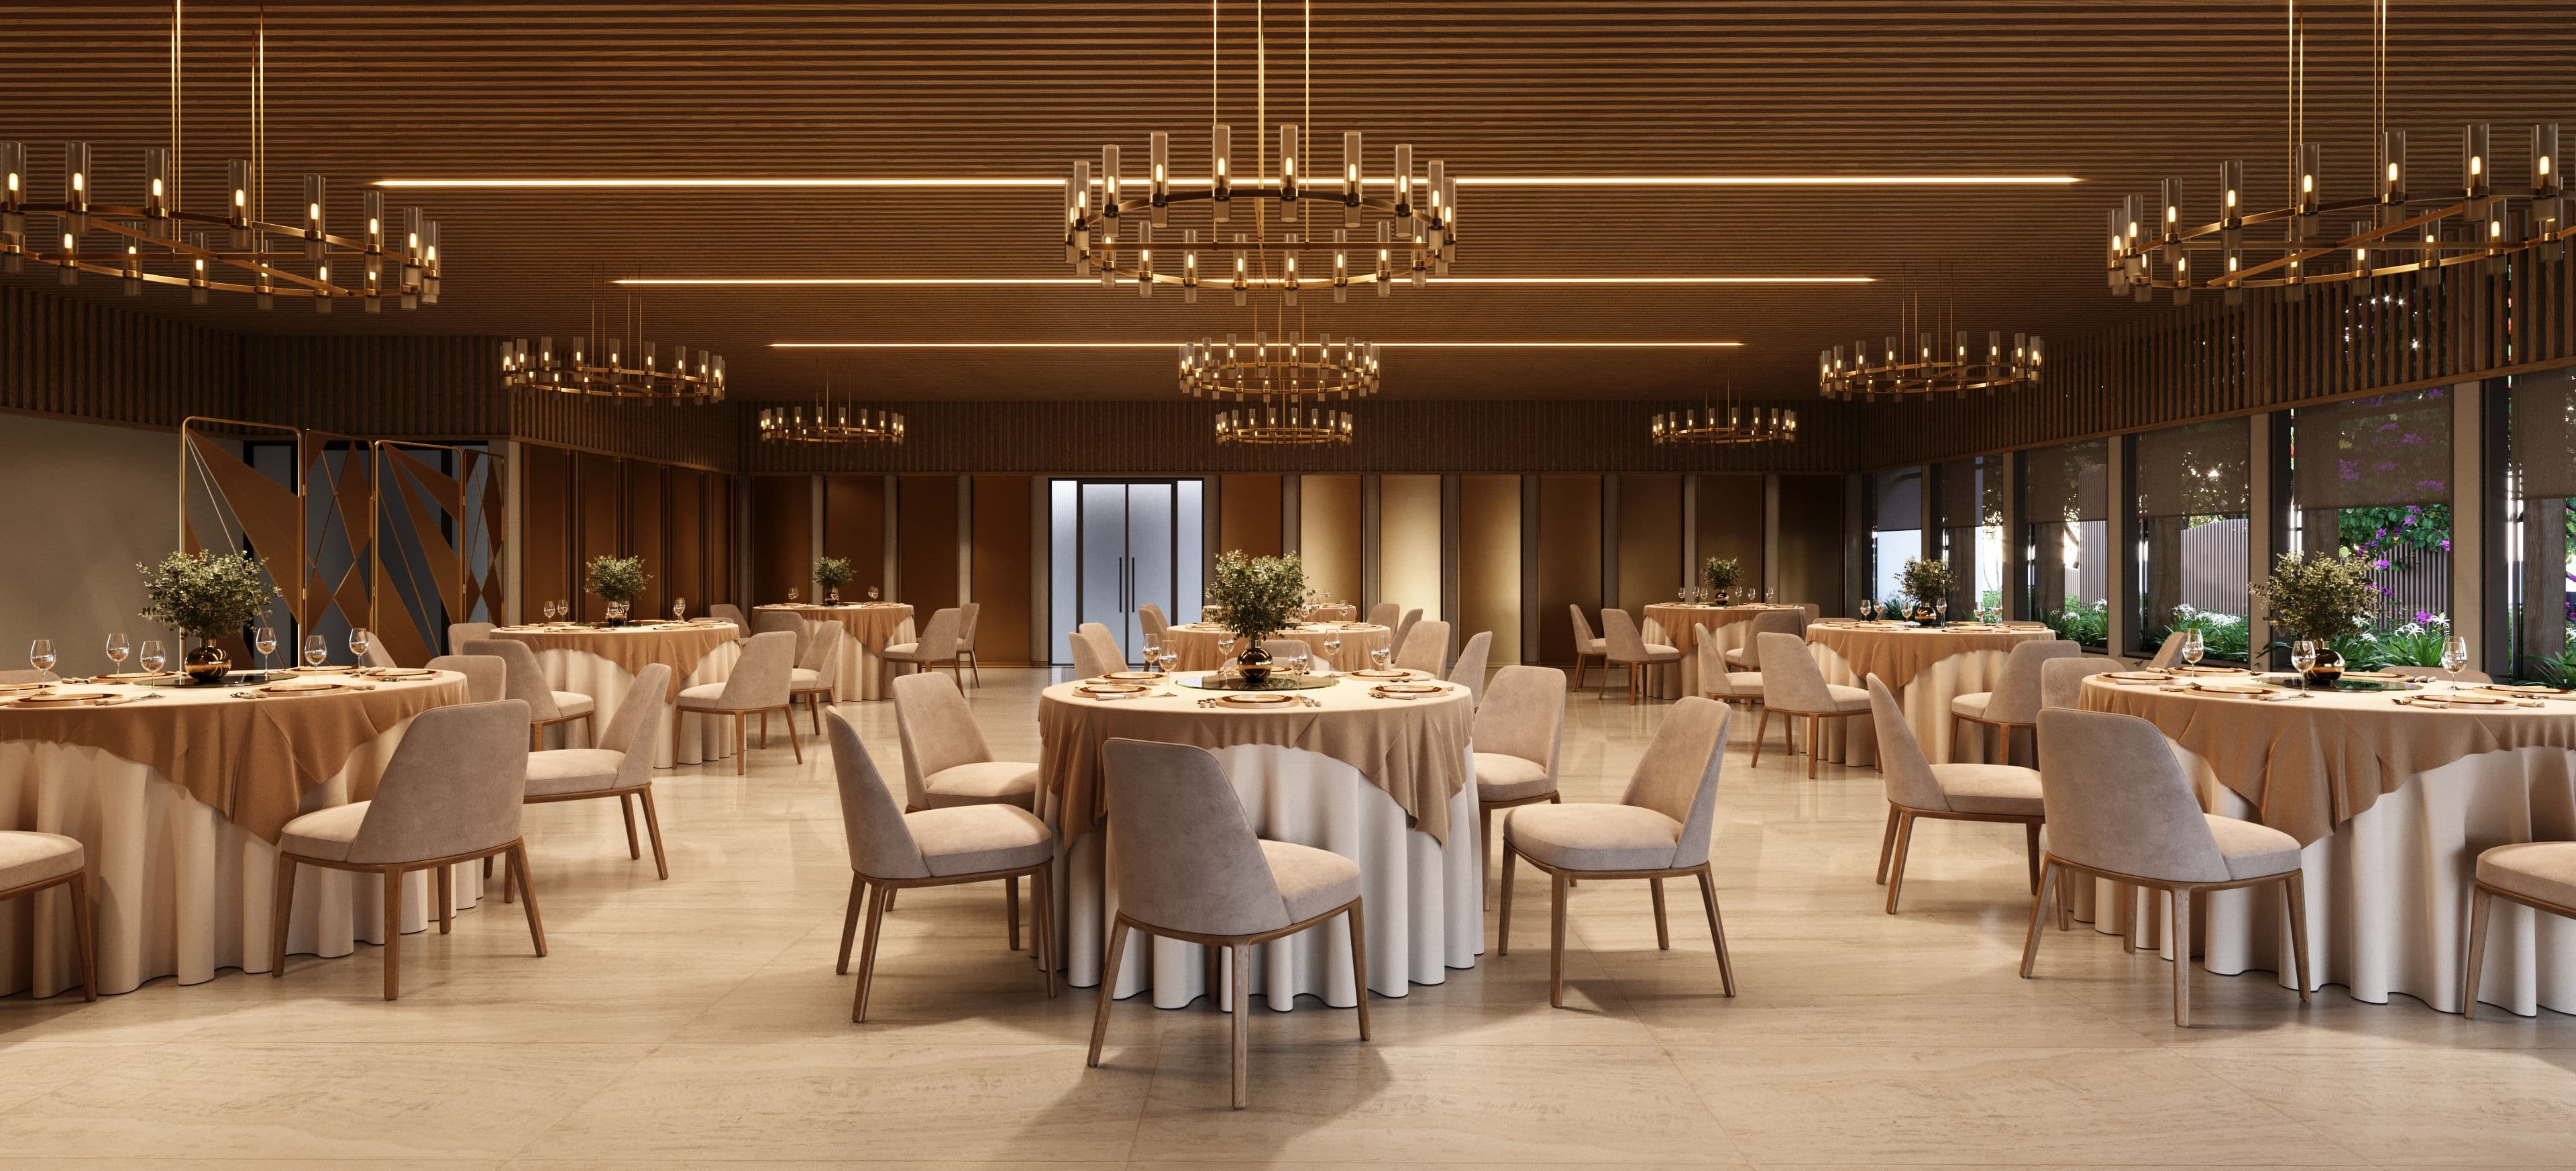
Artistic impression of the banquet hall at the Tru Aquapolis clubhouse, set with round dining tables
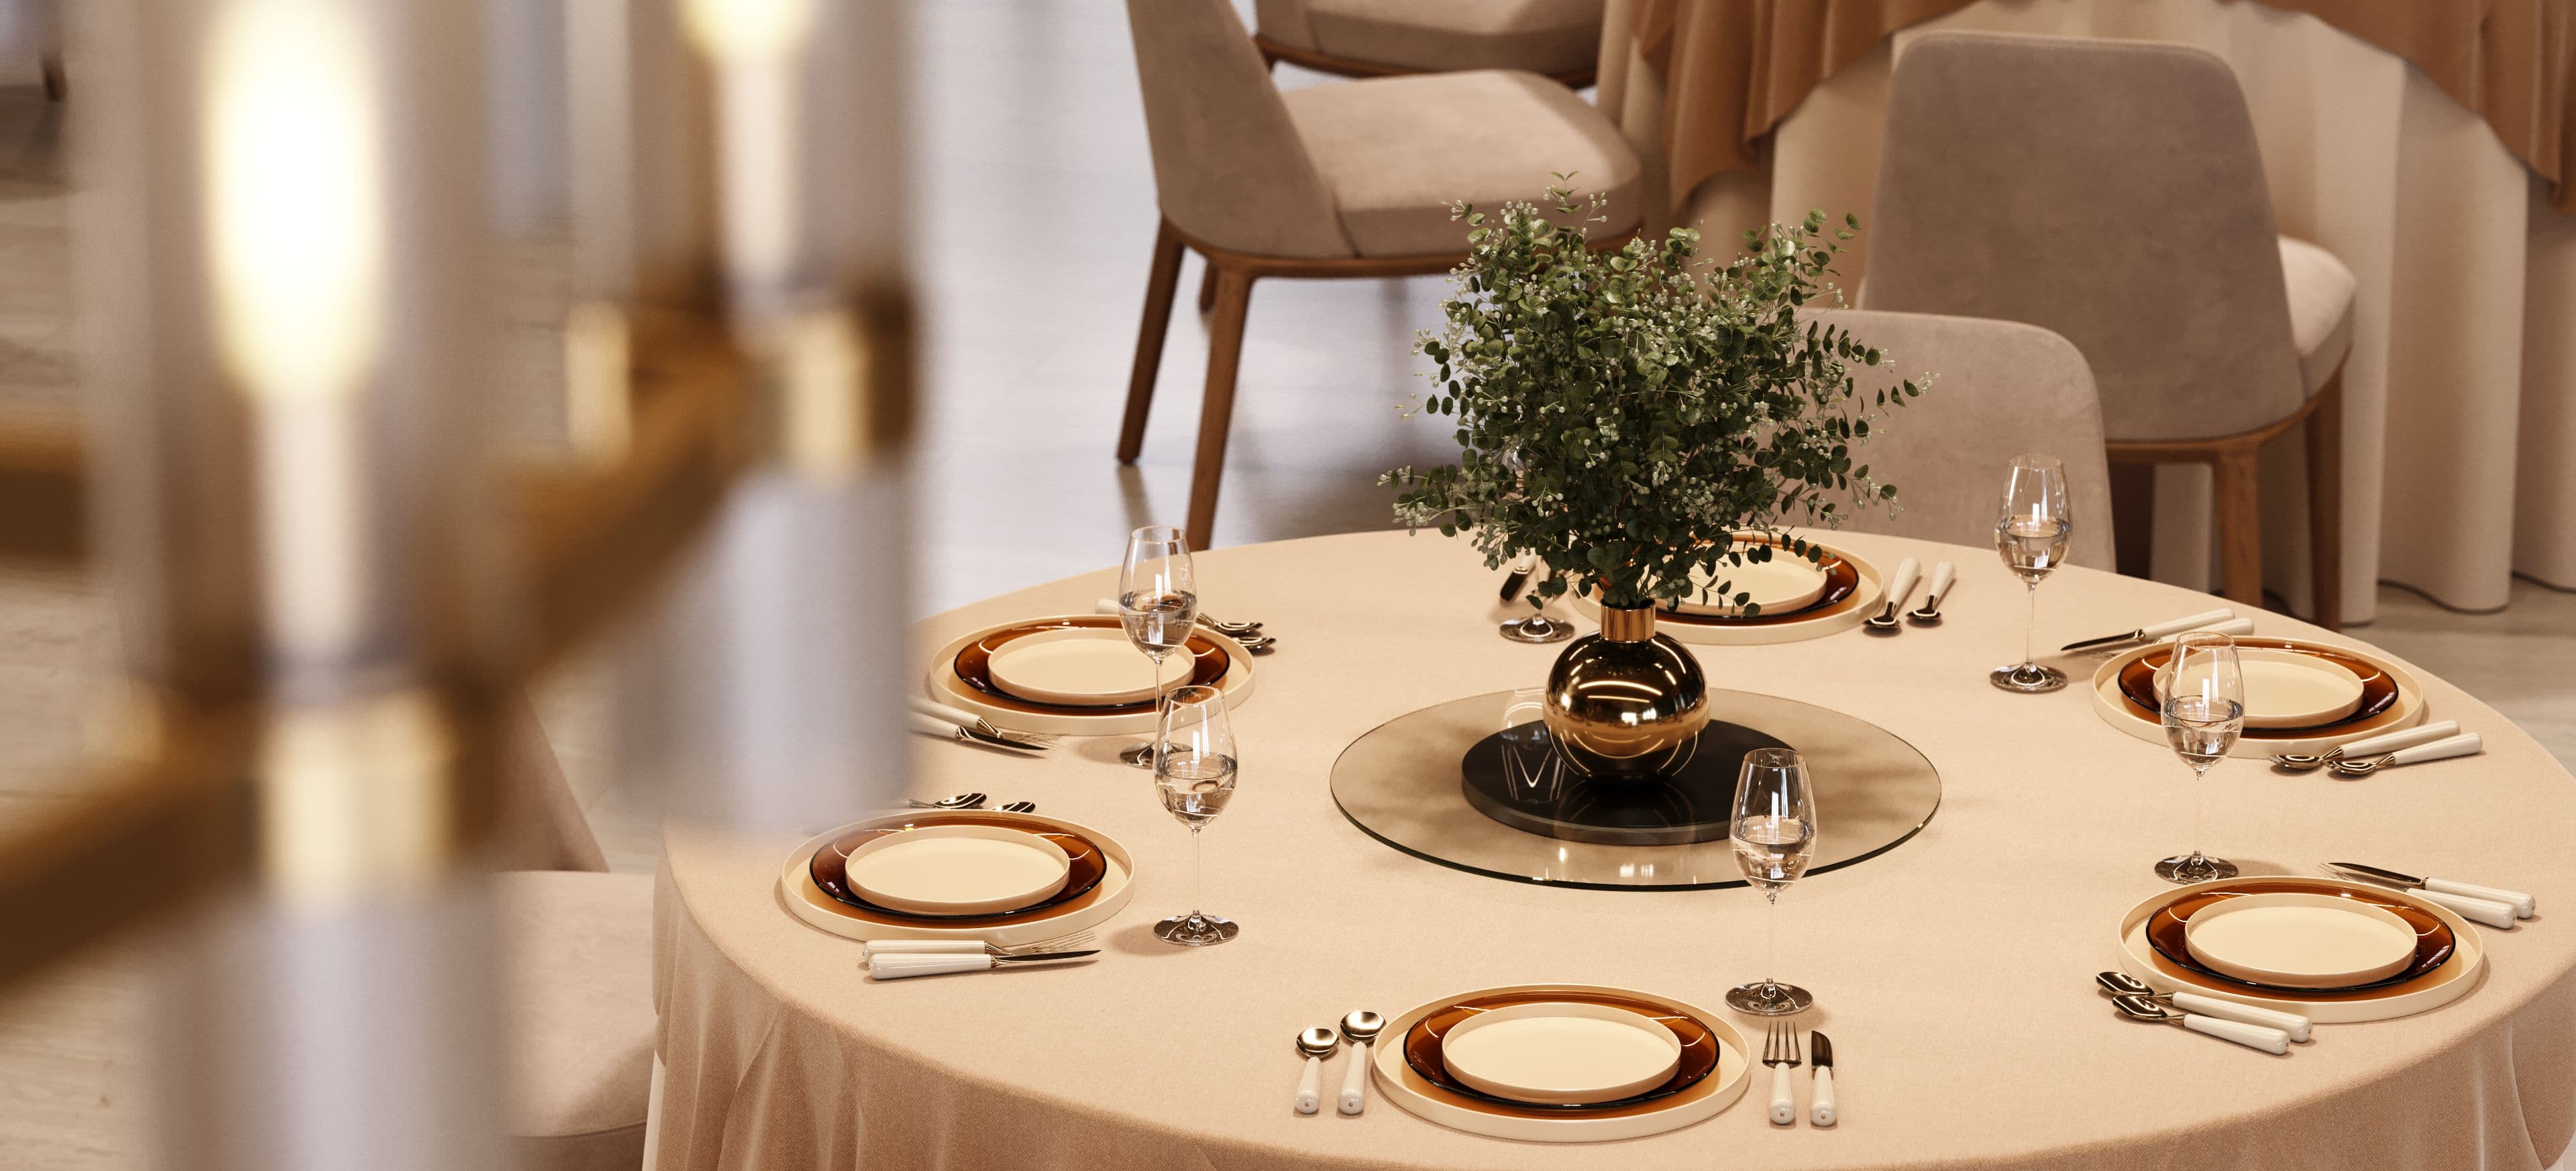
Artistic impression of a round dining table laid for a dinner in the Tru Aquapolis banquet hall
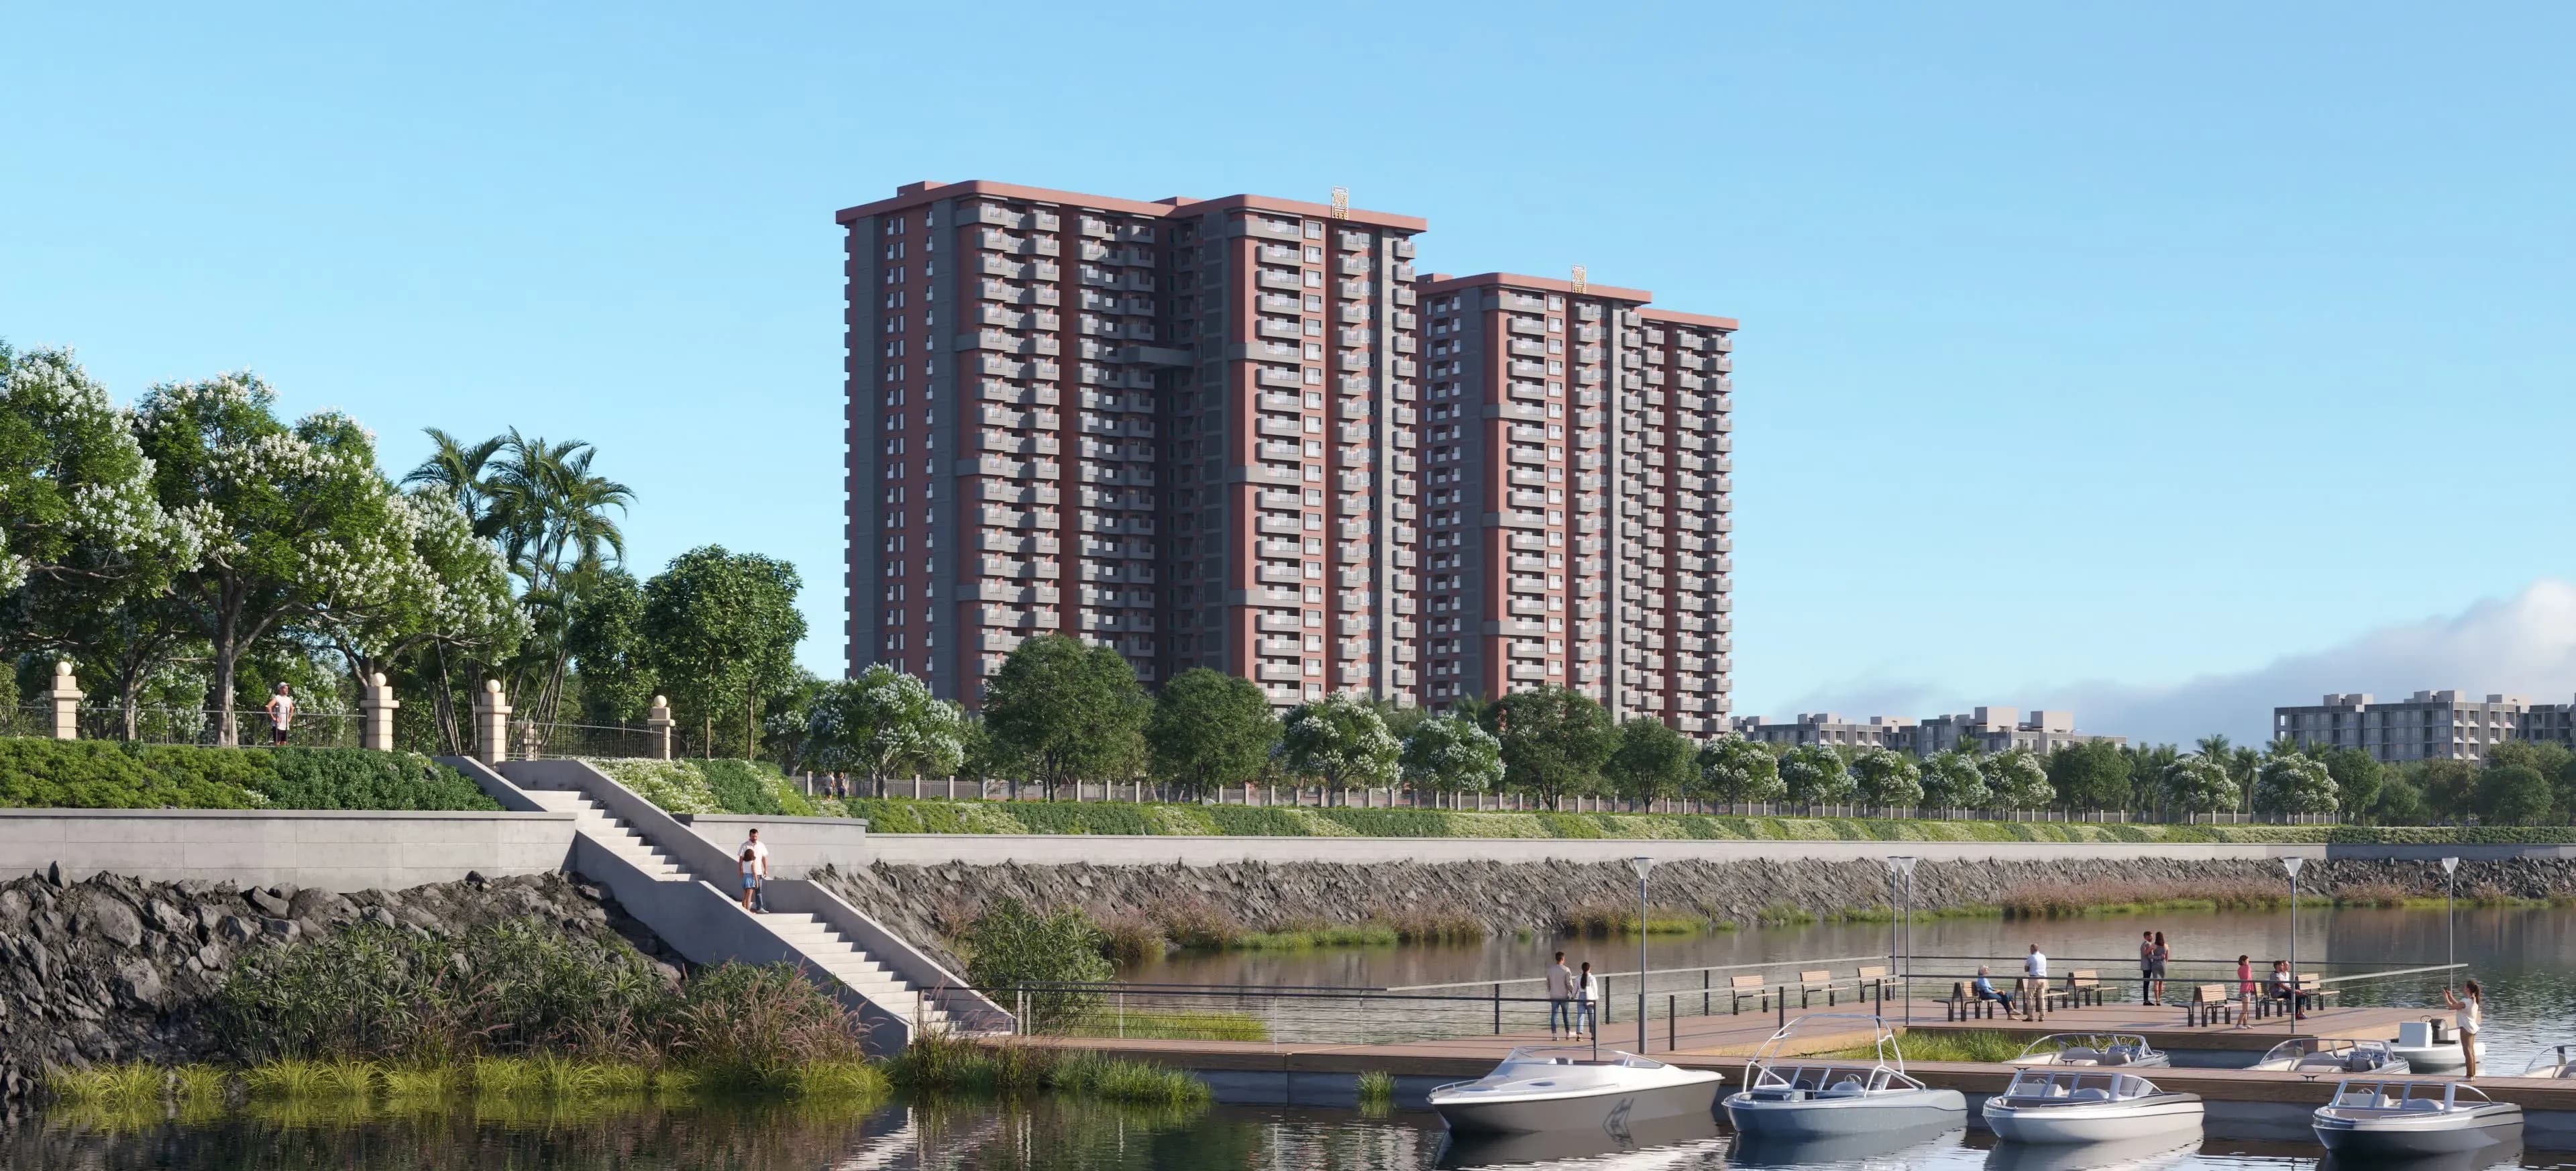
Artistic impression of the Tru Aquapolis towers across Varthur Lake, with boats at a jetty
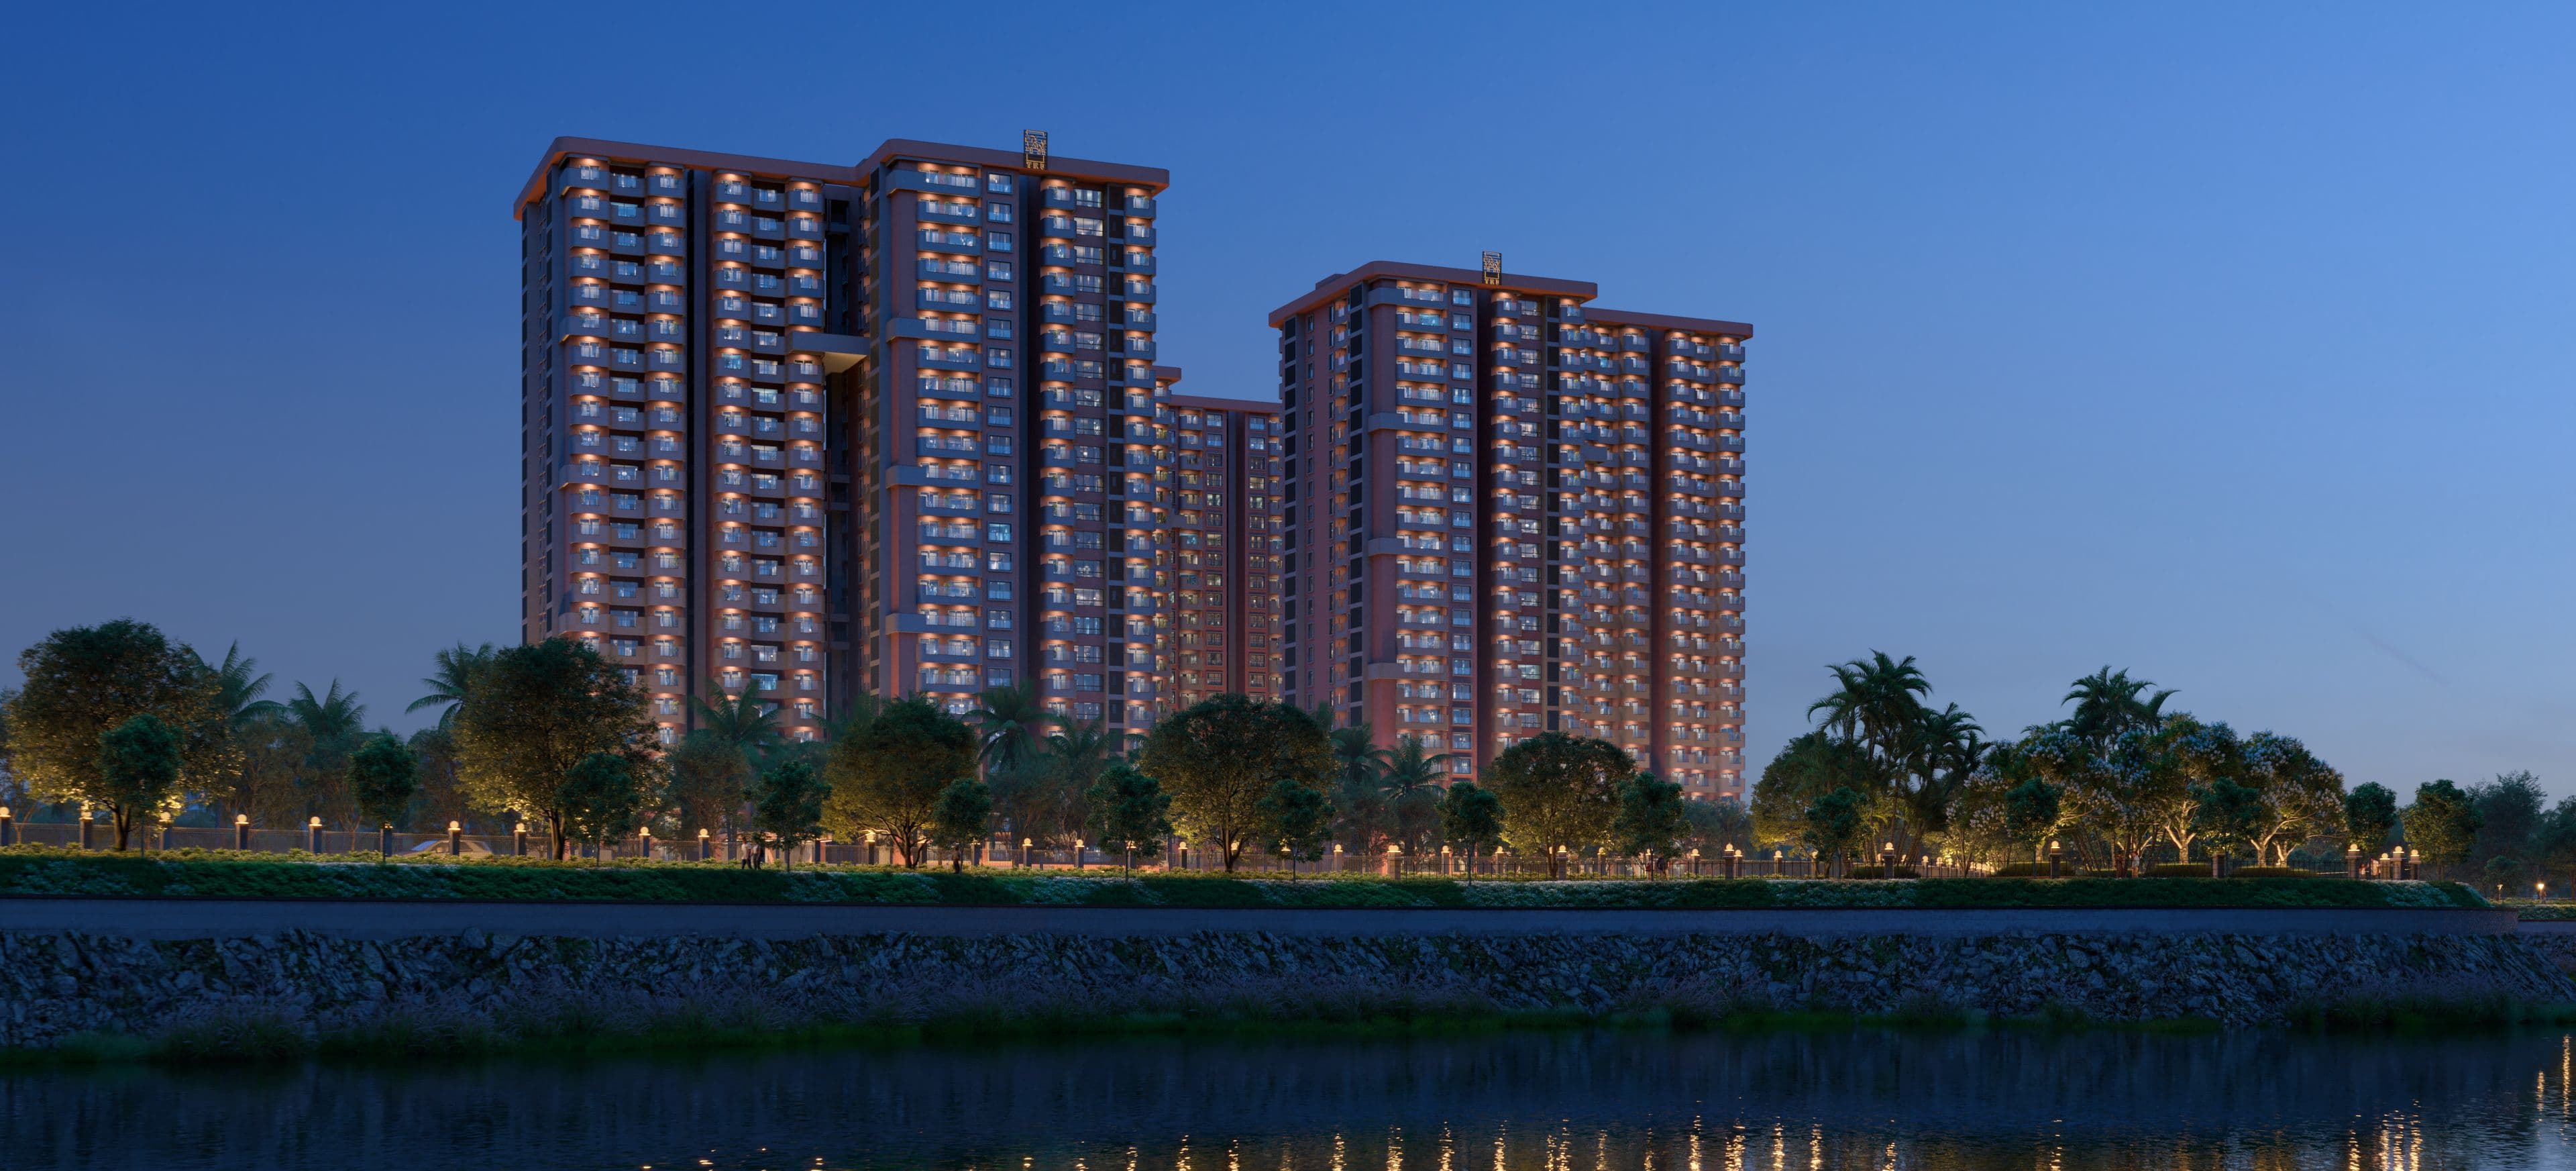
Artistic impression of the Tru Aquapolis towers across Varthur Lake at dusk
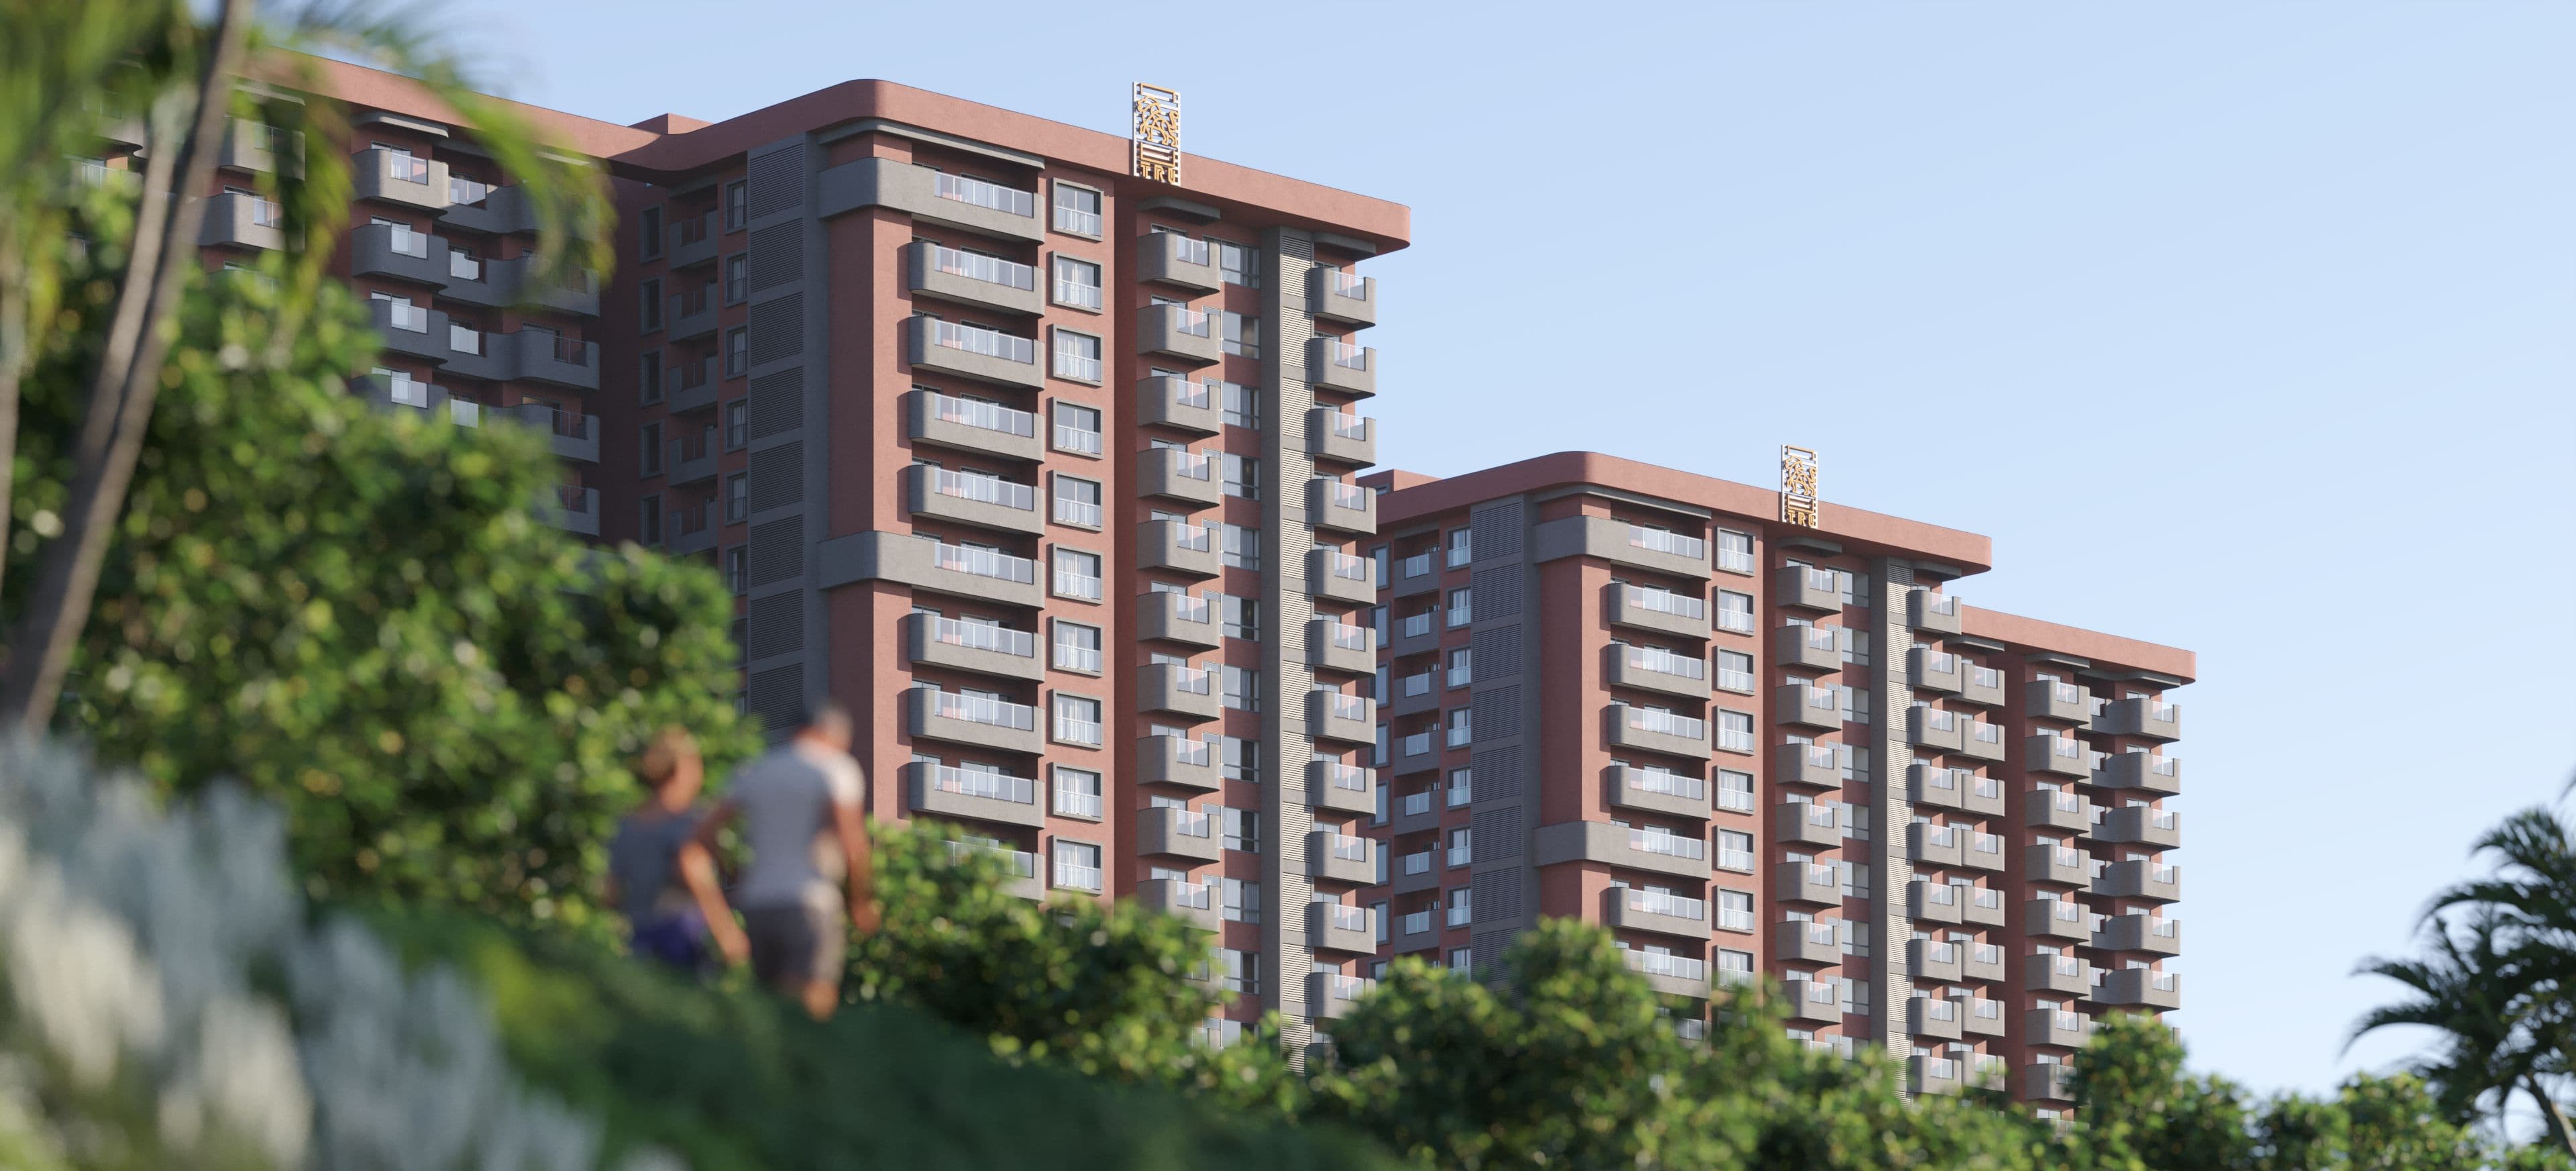
Artistic impression of residents walking through landscaped greenery below the Tru Aquapolis towers
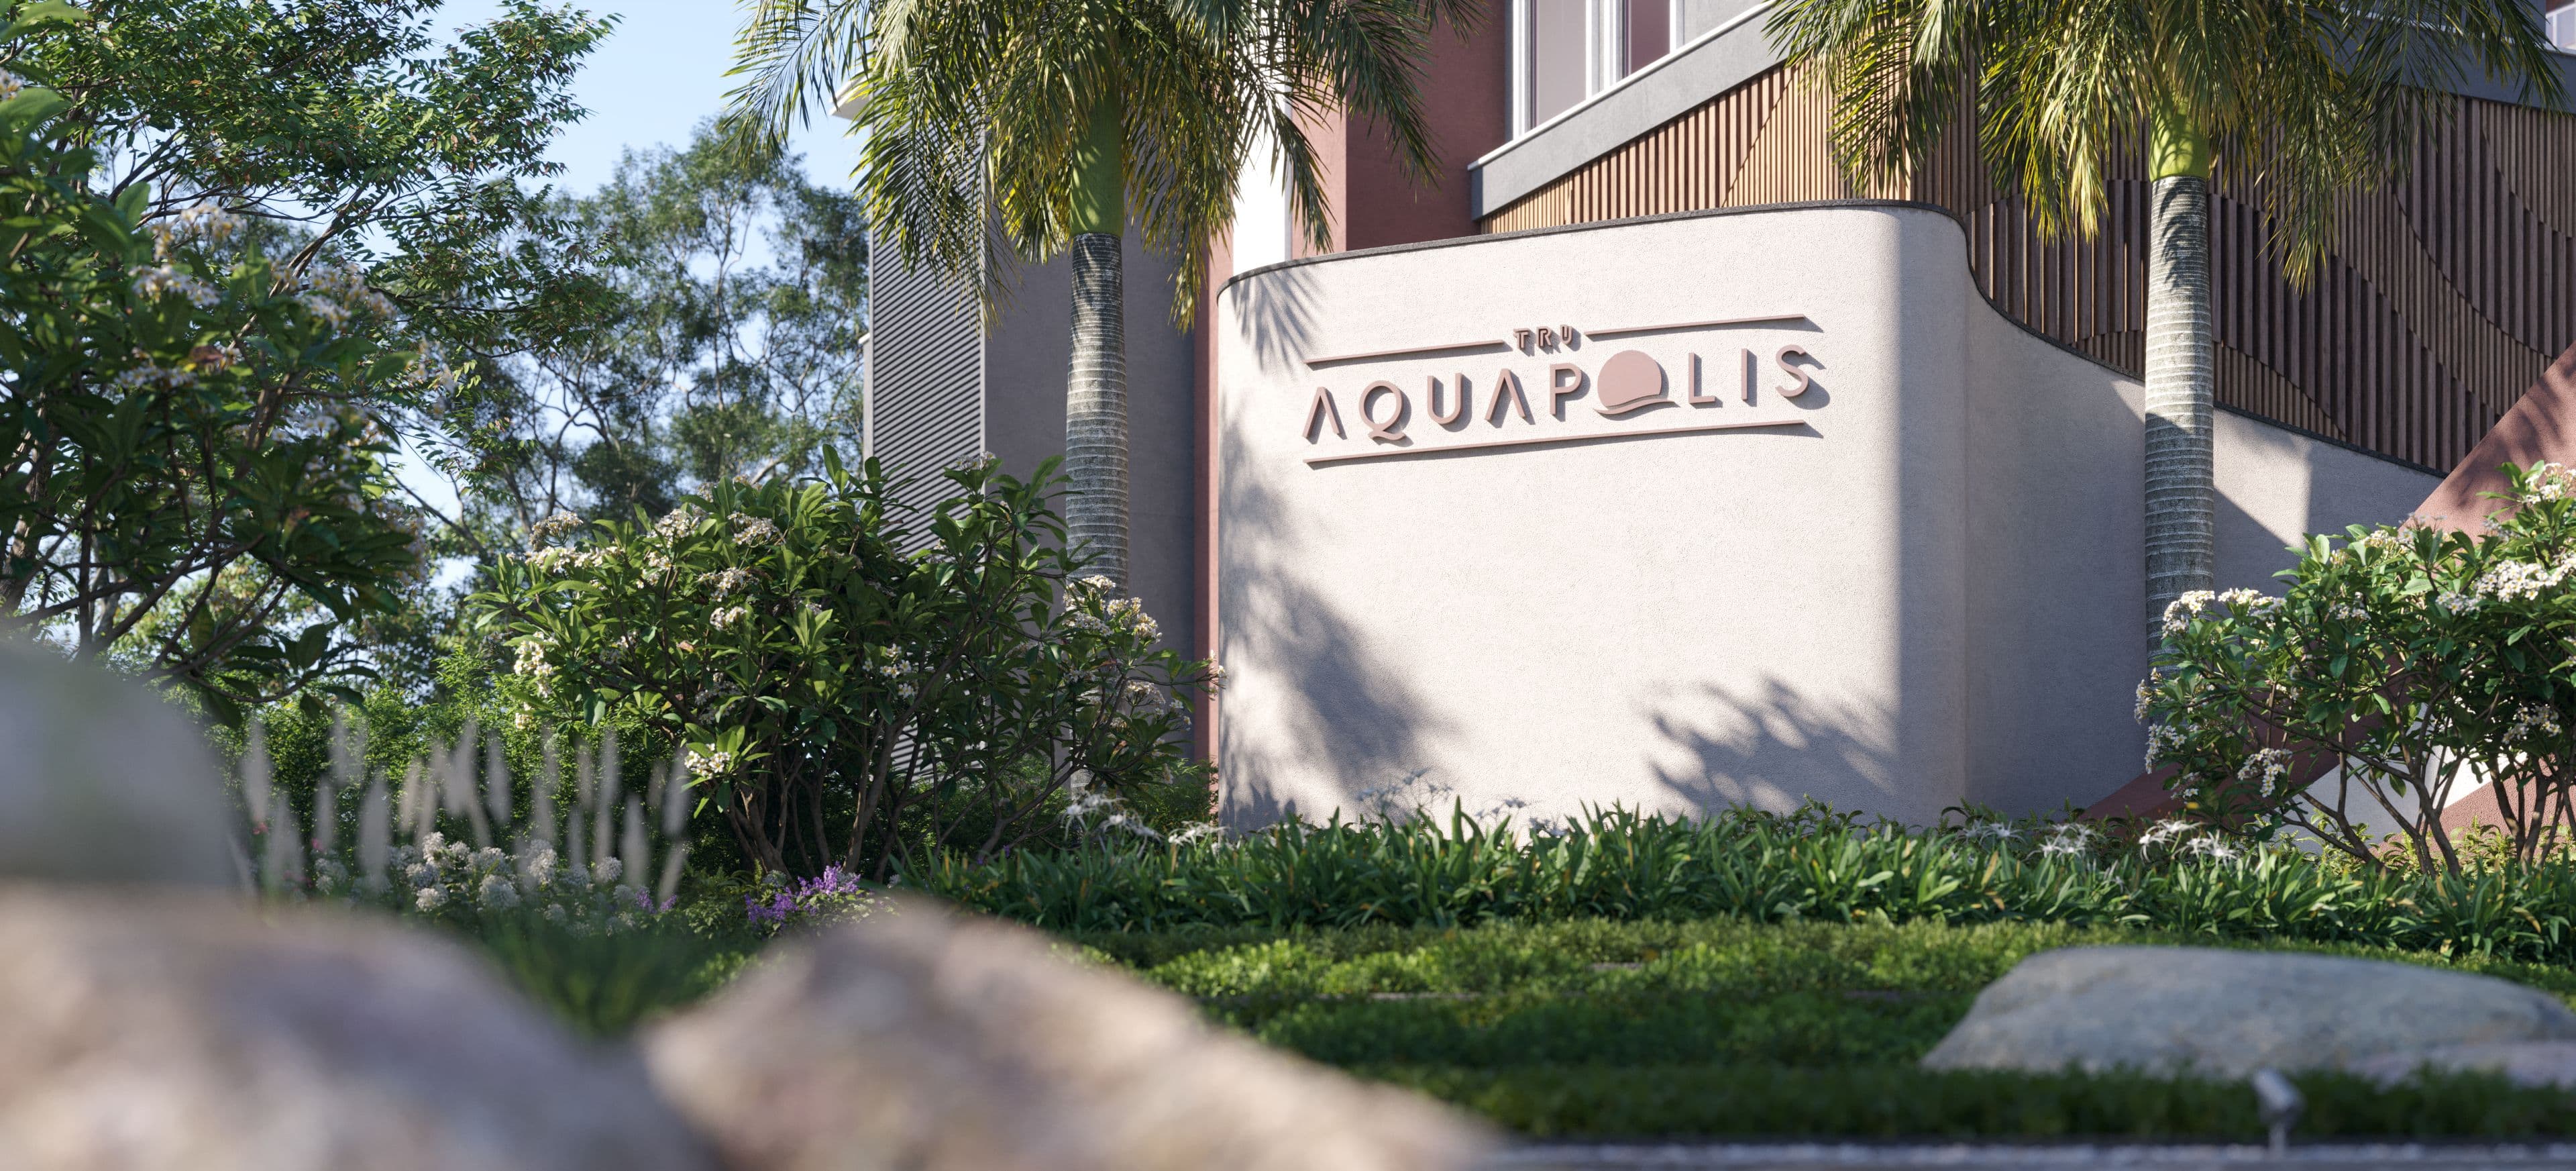
Artistic impression of the Tru Aquapolis name wall at the landscaped entrance
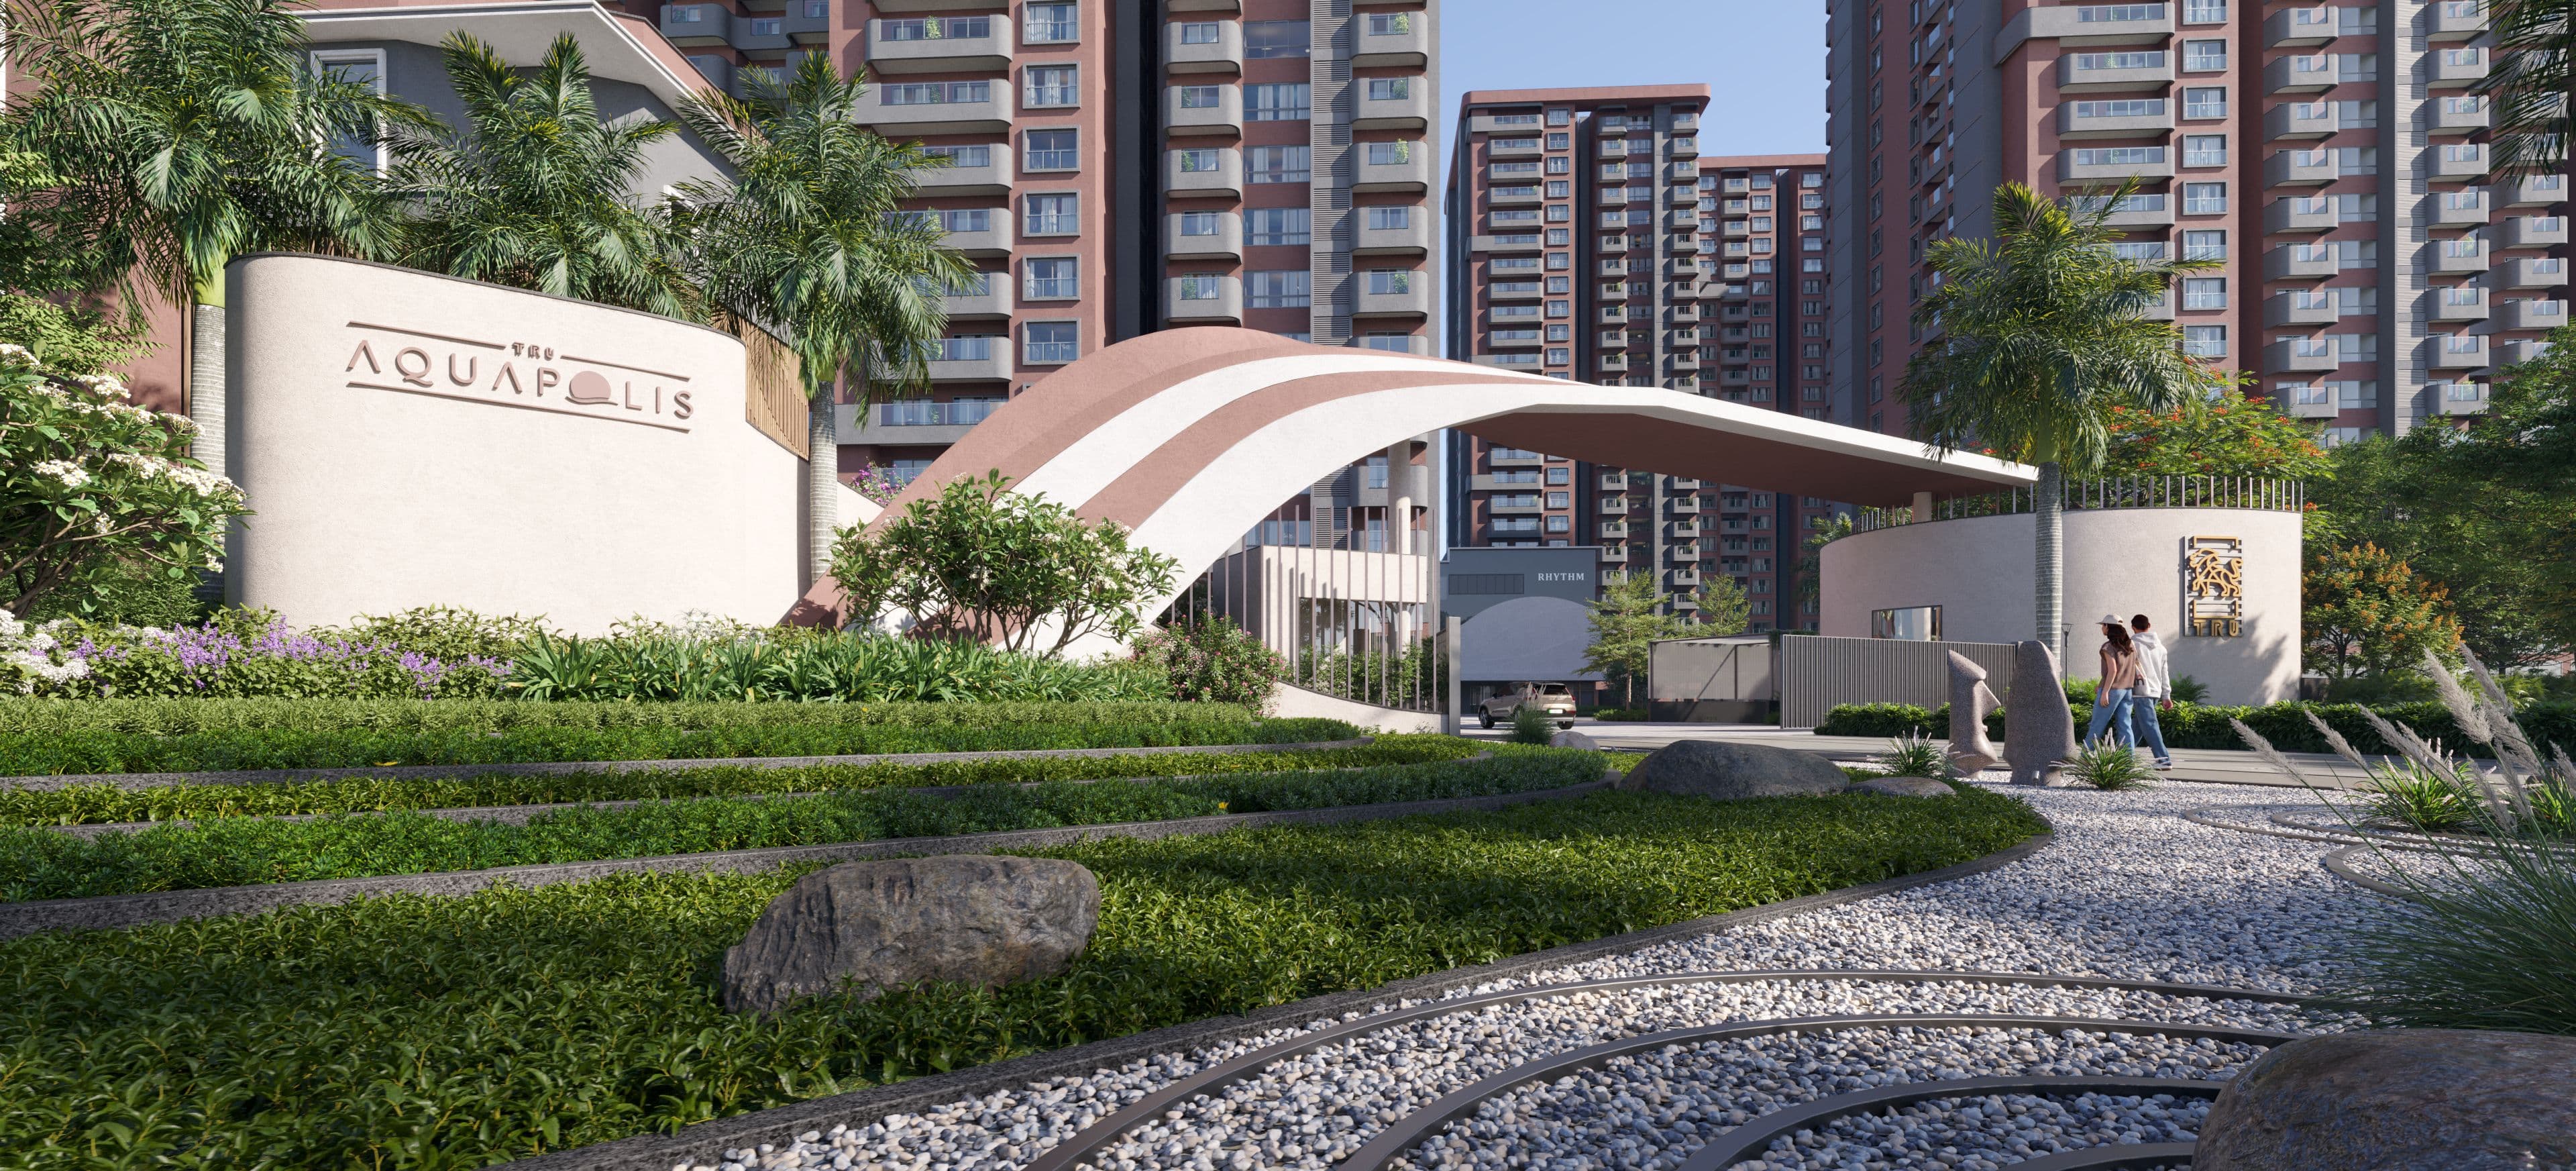
Artistic impression of the Tru Aquapolis entrance arch and name wall, with the towers behind
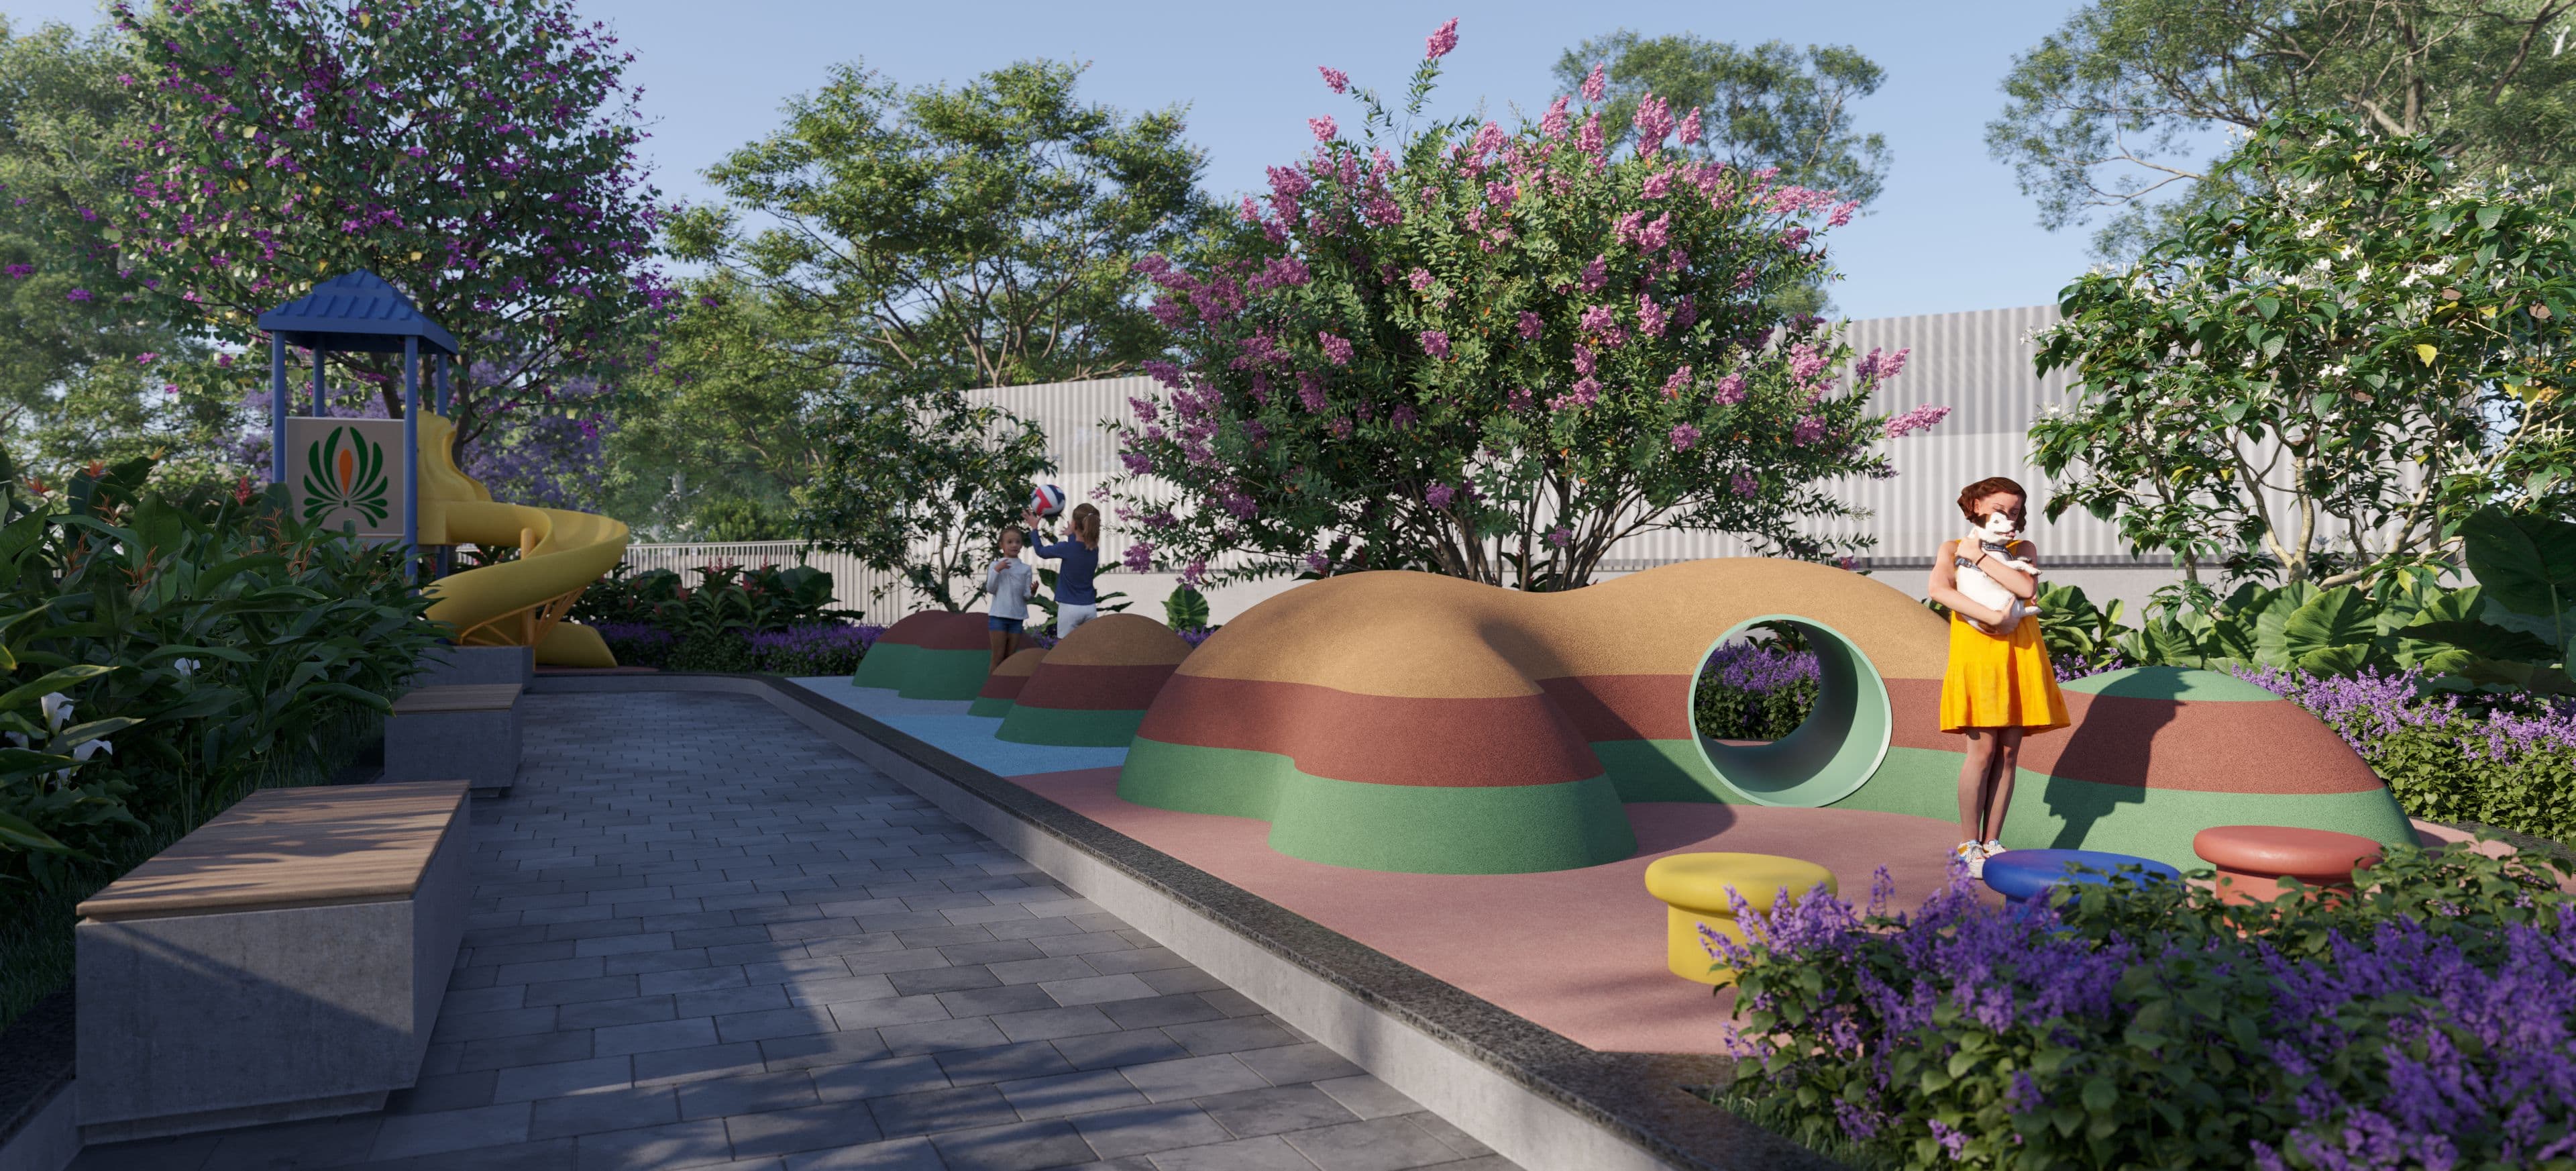
Artistic impression of the children's play area with mounds, tunnels and a slide
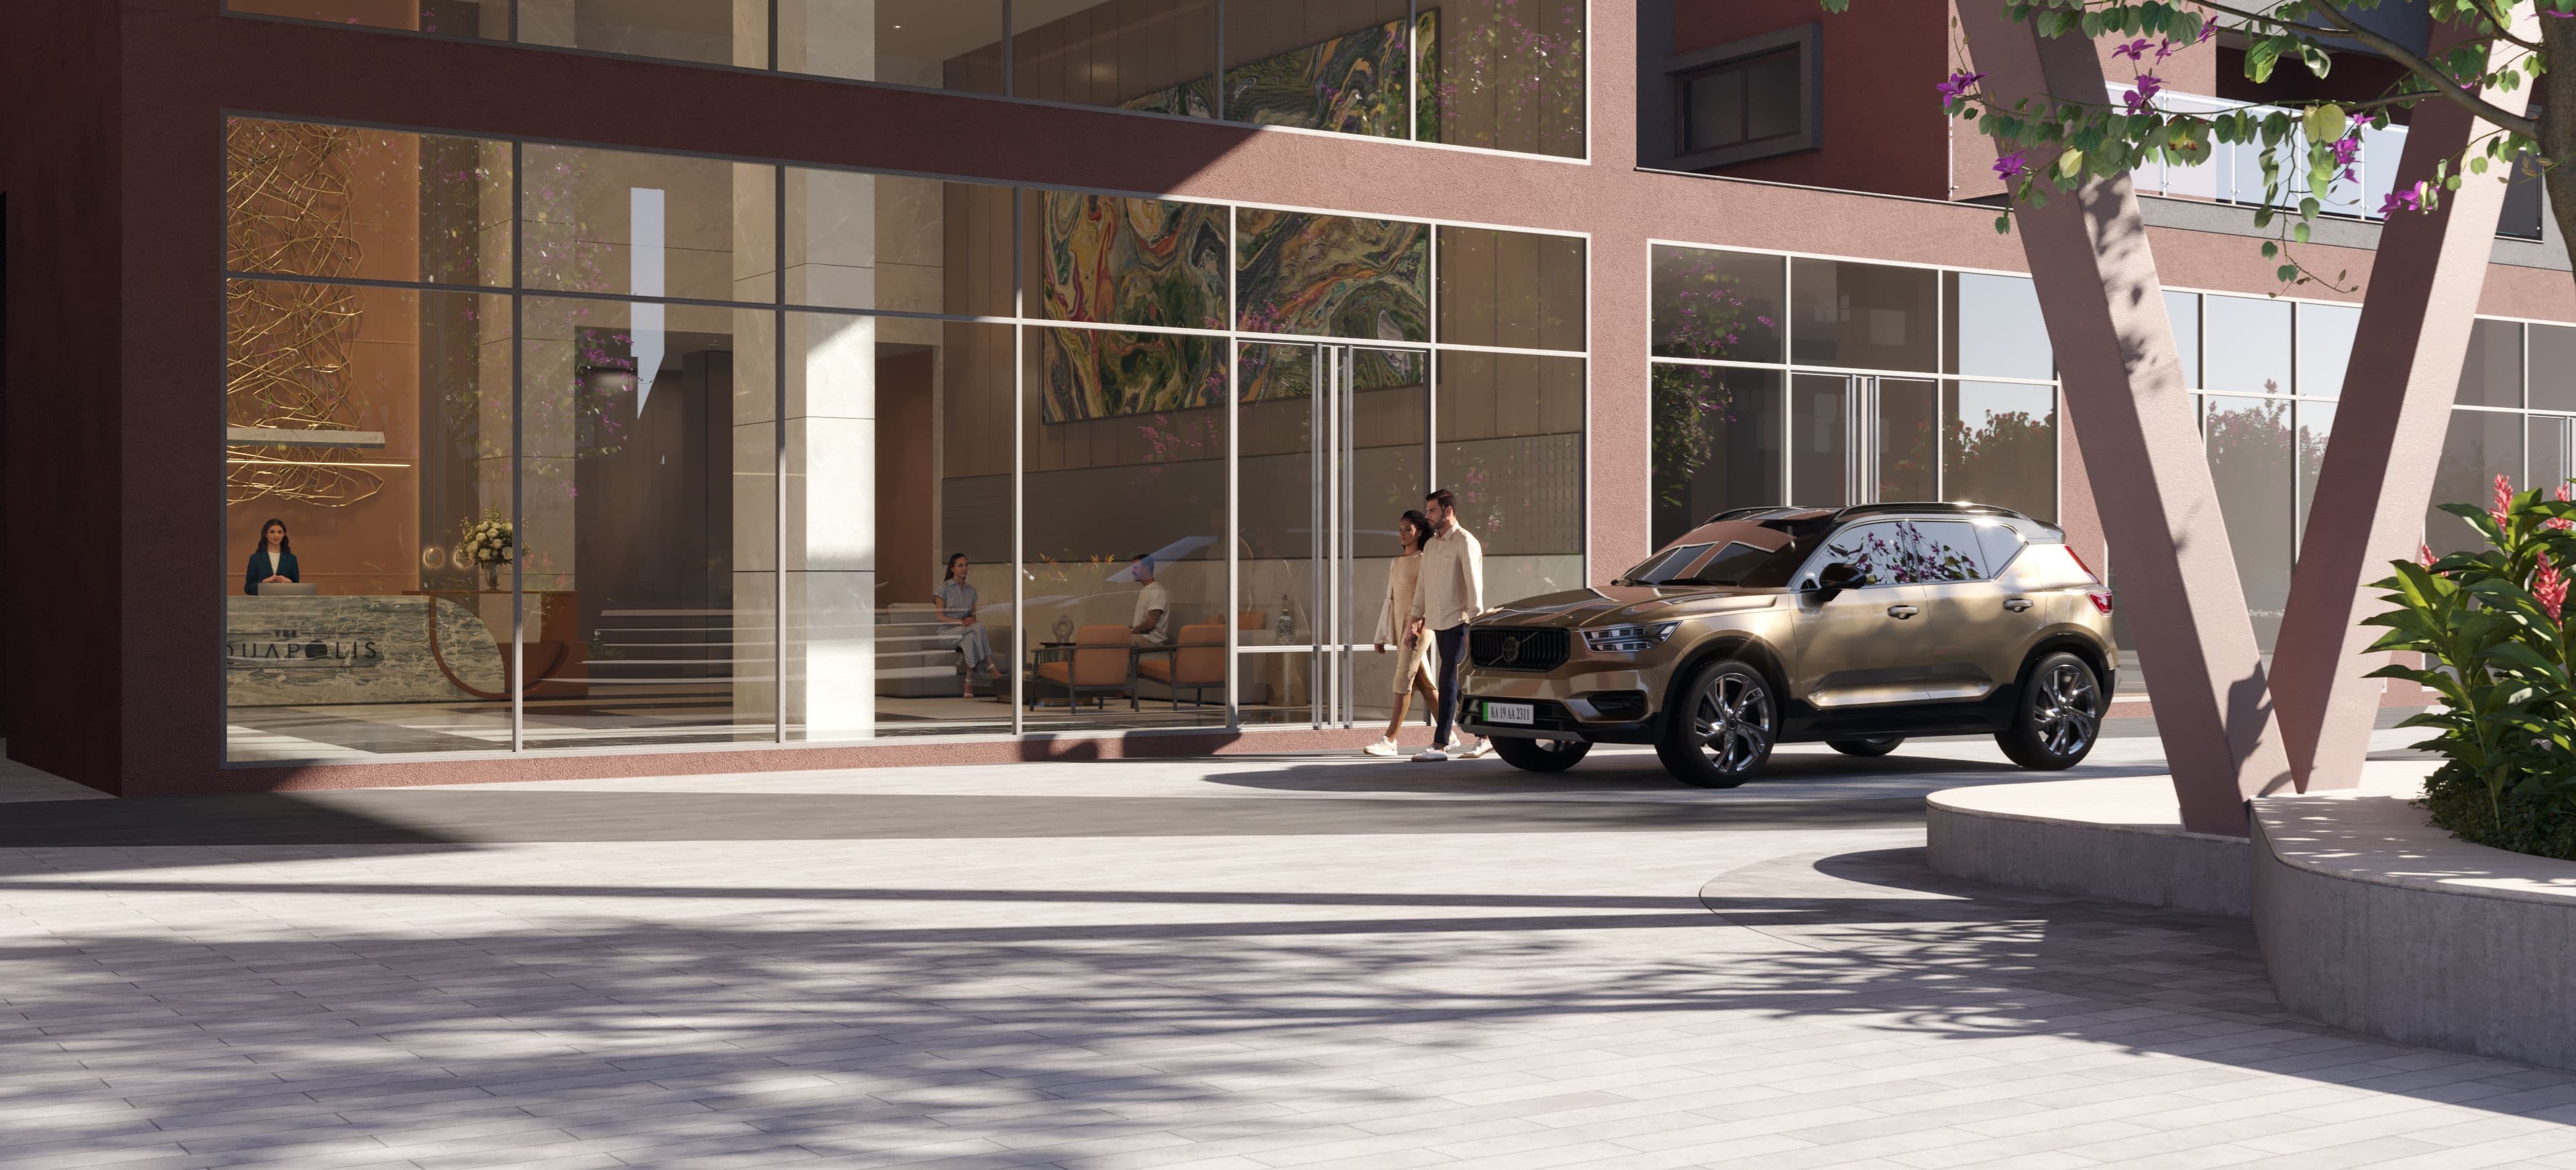
Artistic impression of a glass-fronted tower lobby entrance with a car at the drop-off
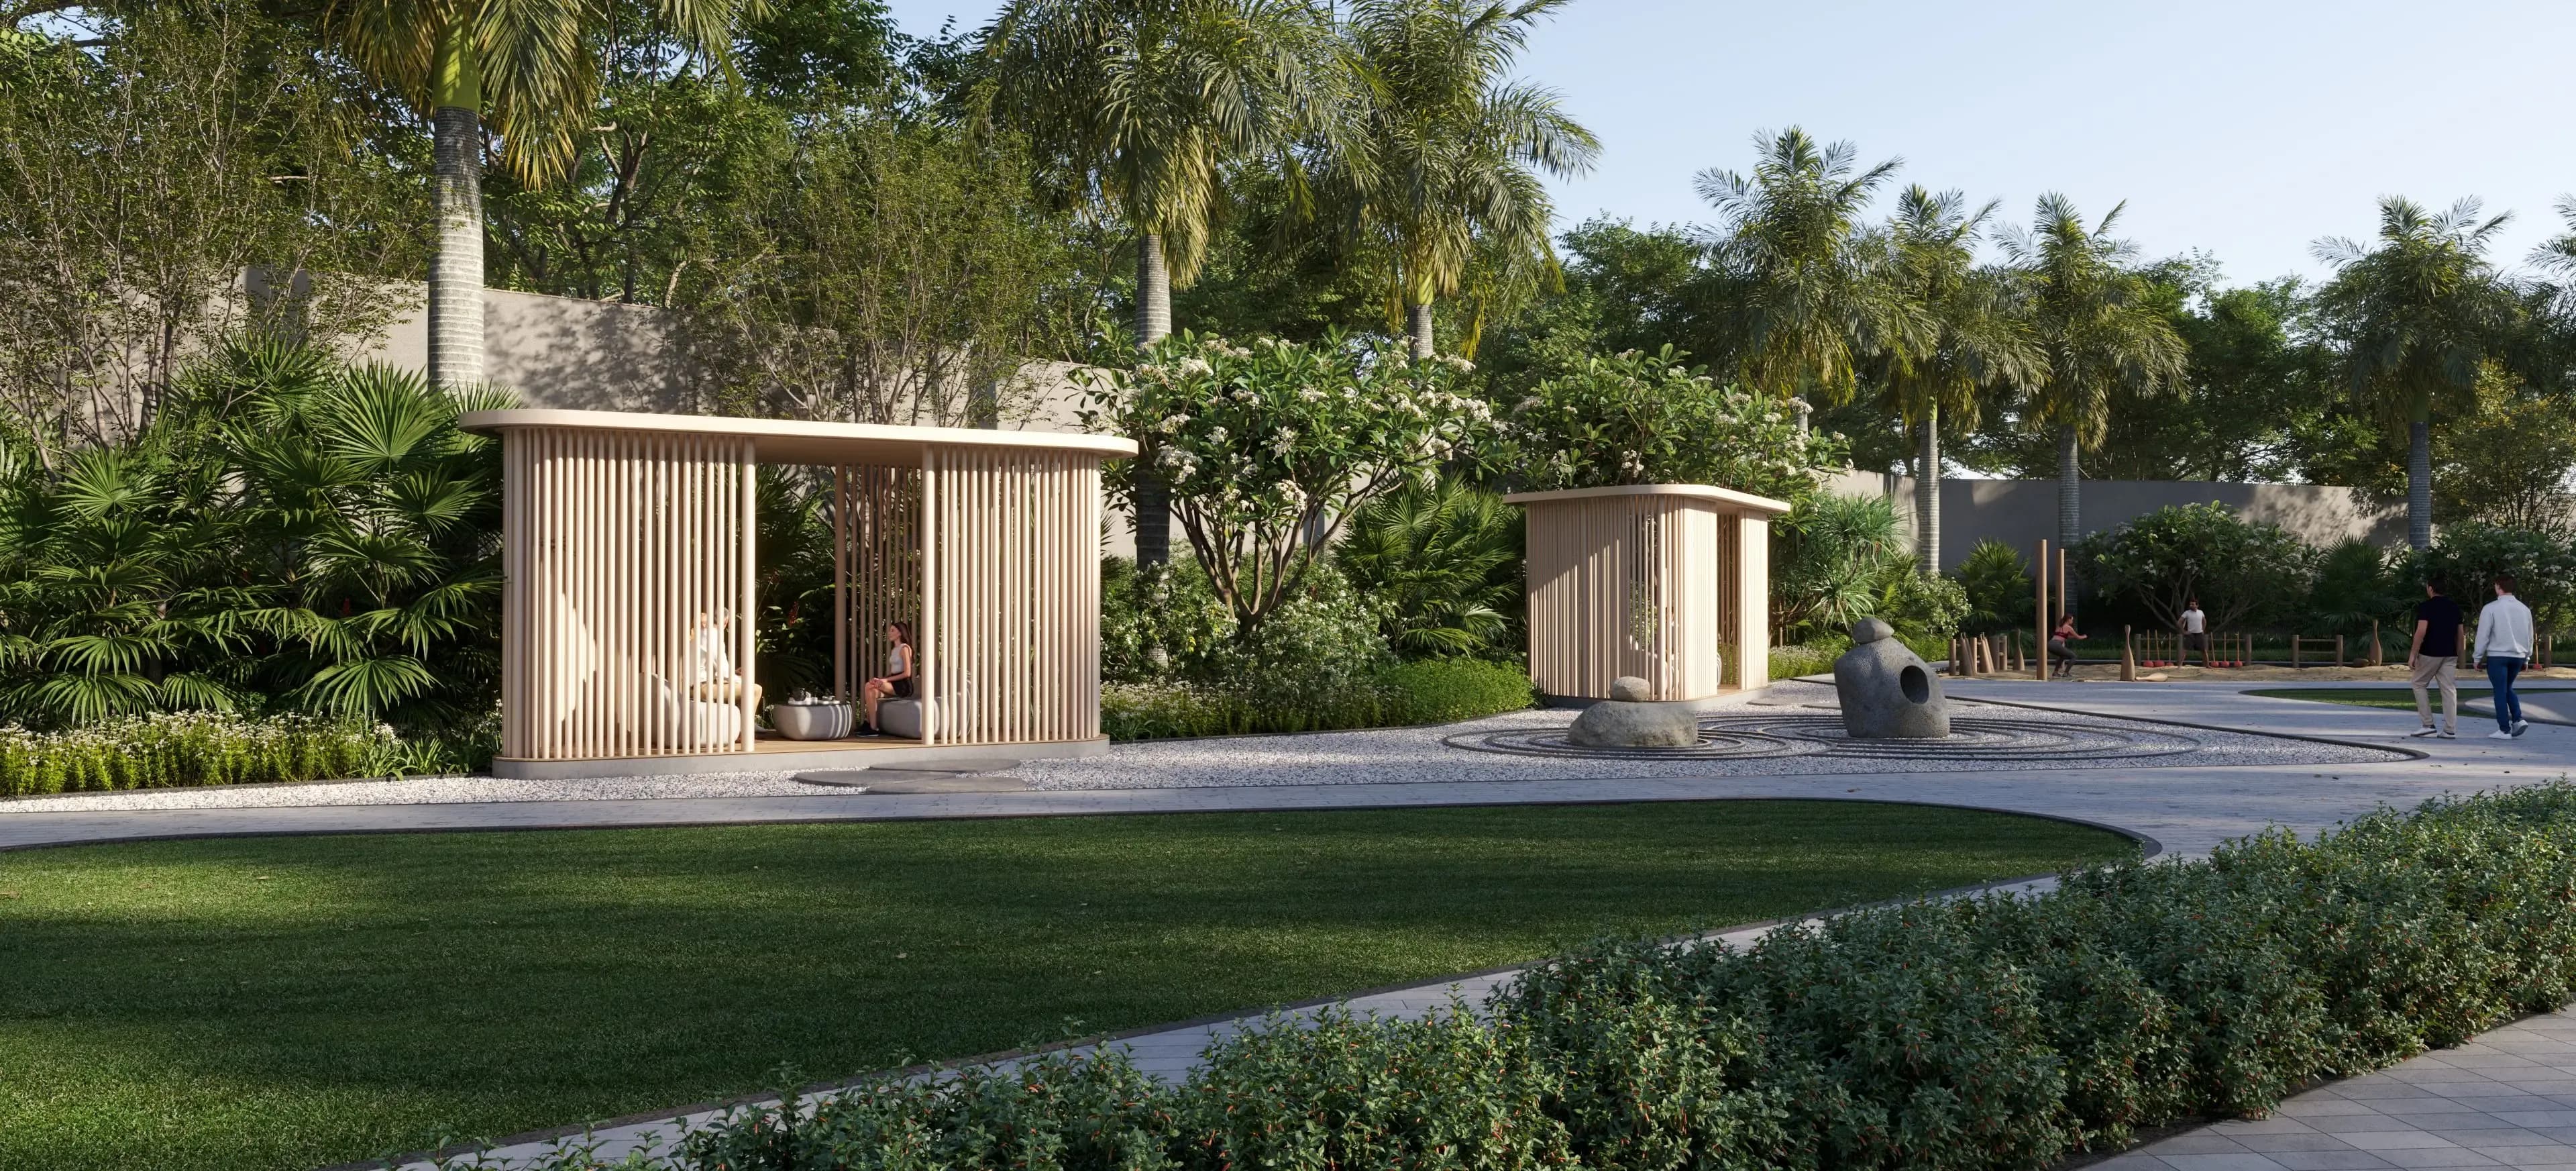
Artistic impression of wooden pavilions beside a landscaped lawn at Tru Aquapolis
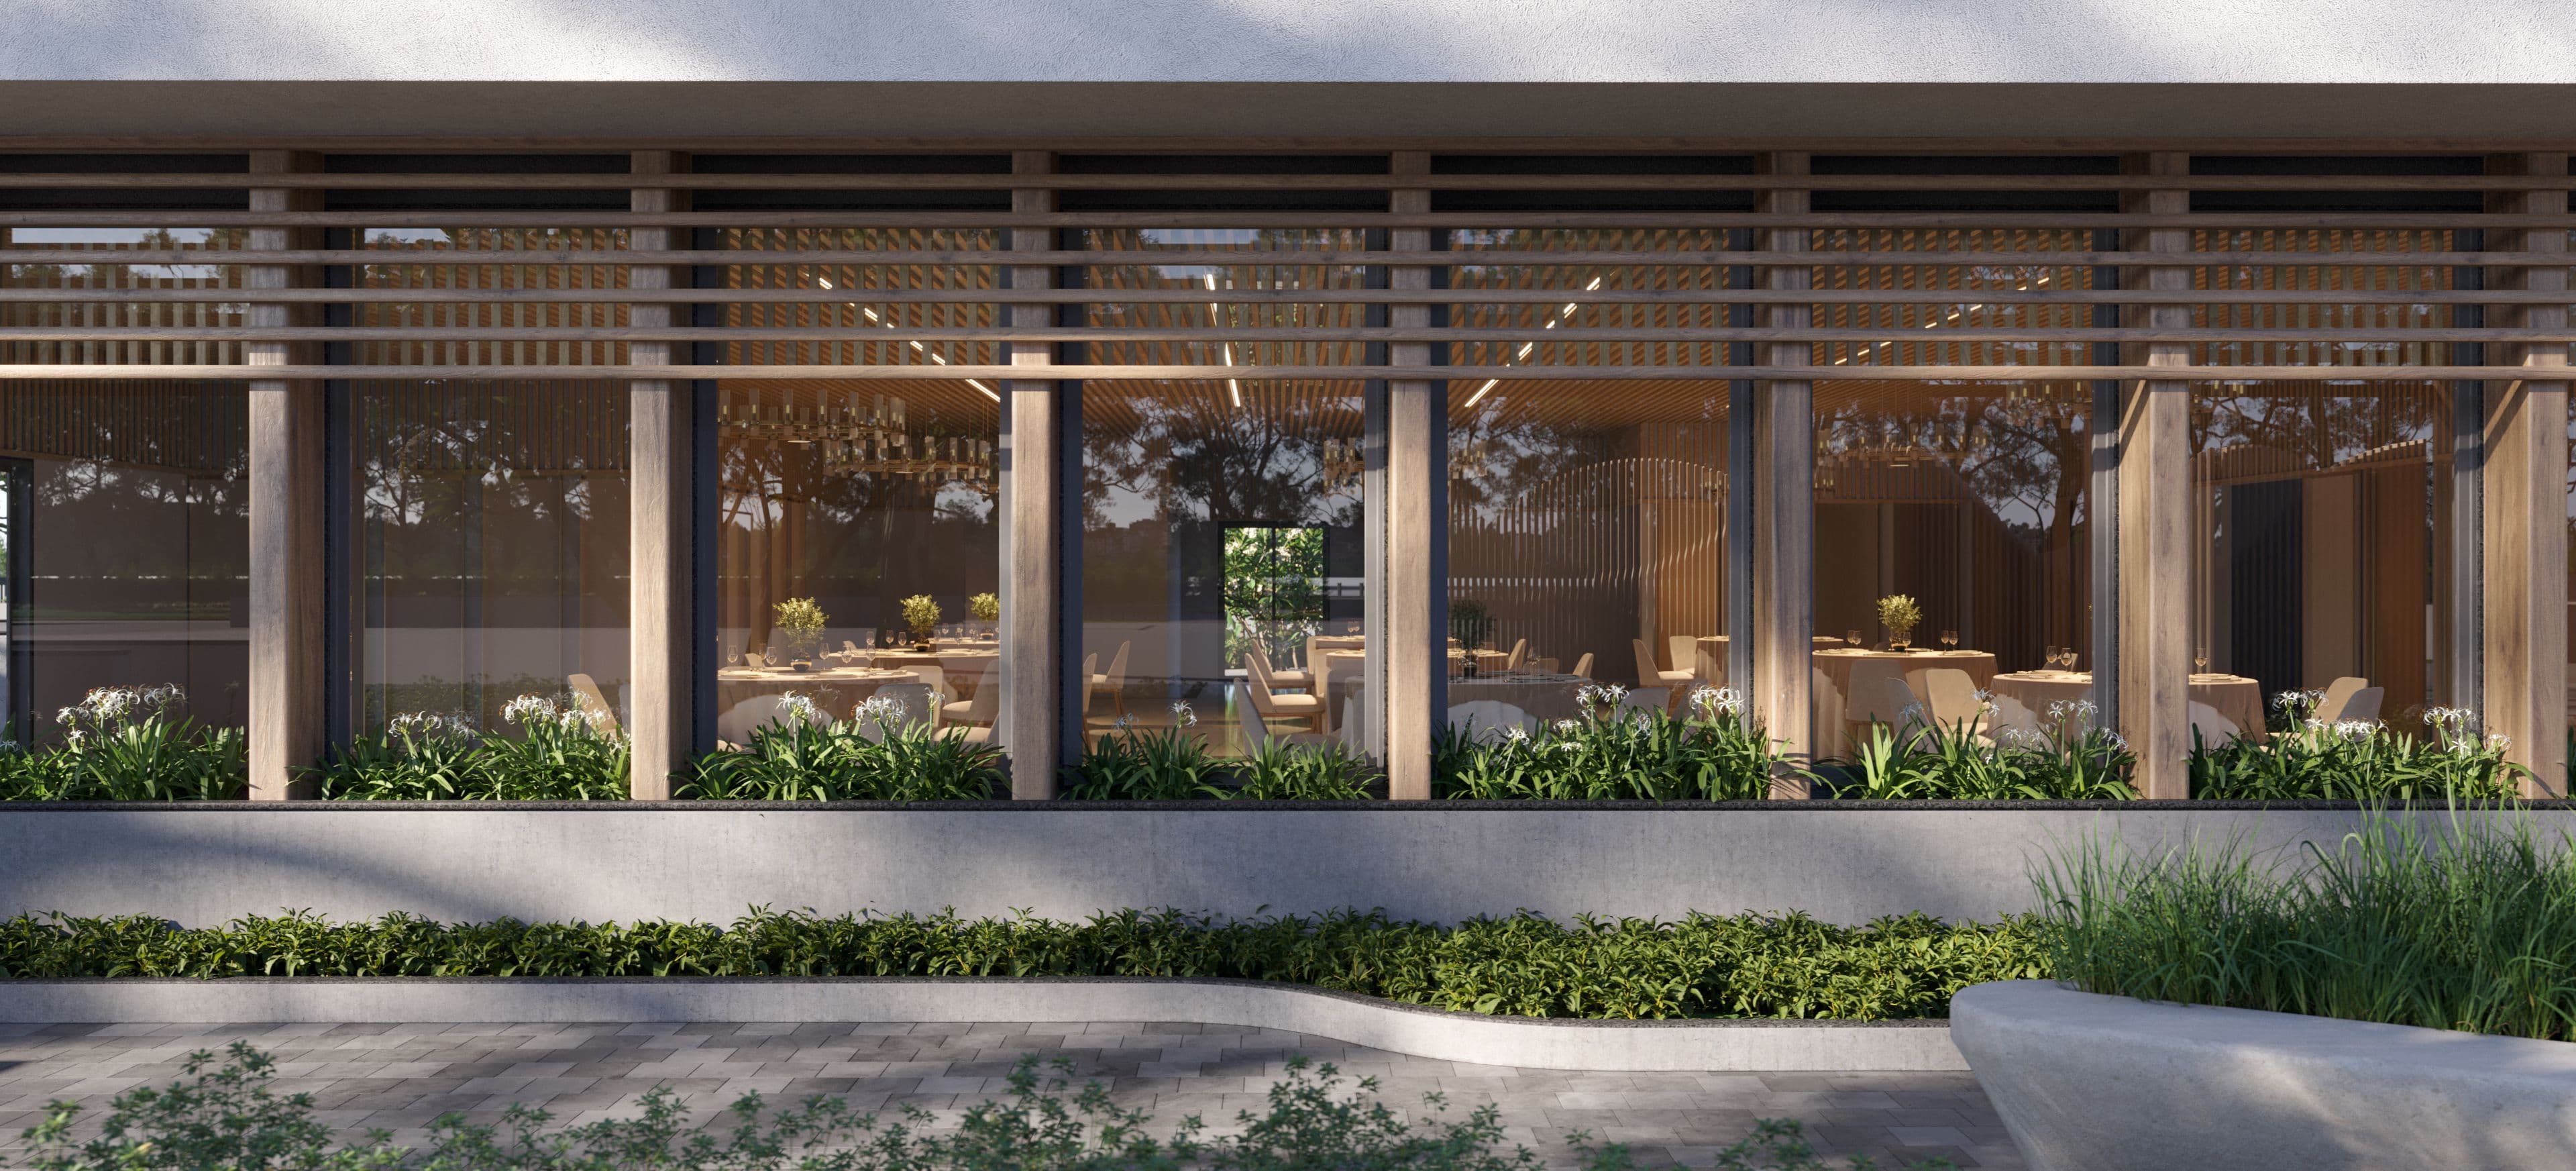
Artistic impression of a glass-walled clubhouse dining space with wooden louvres
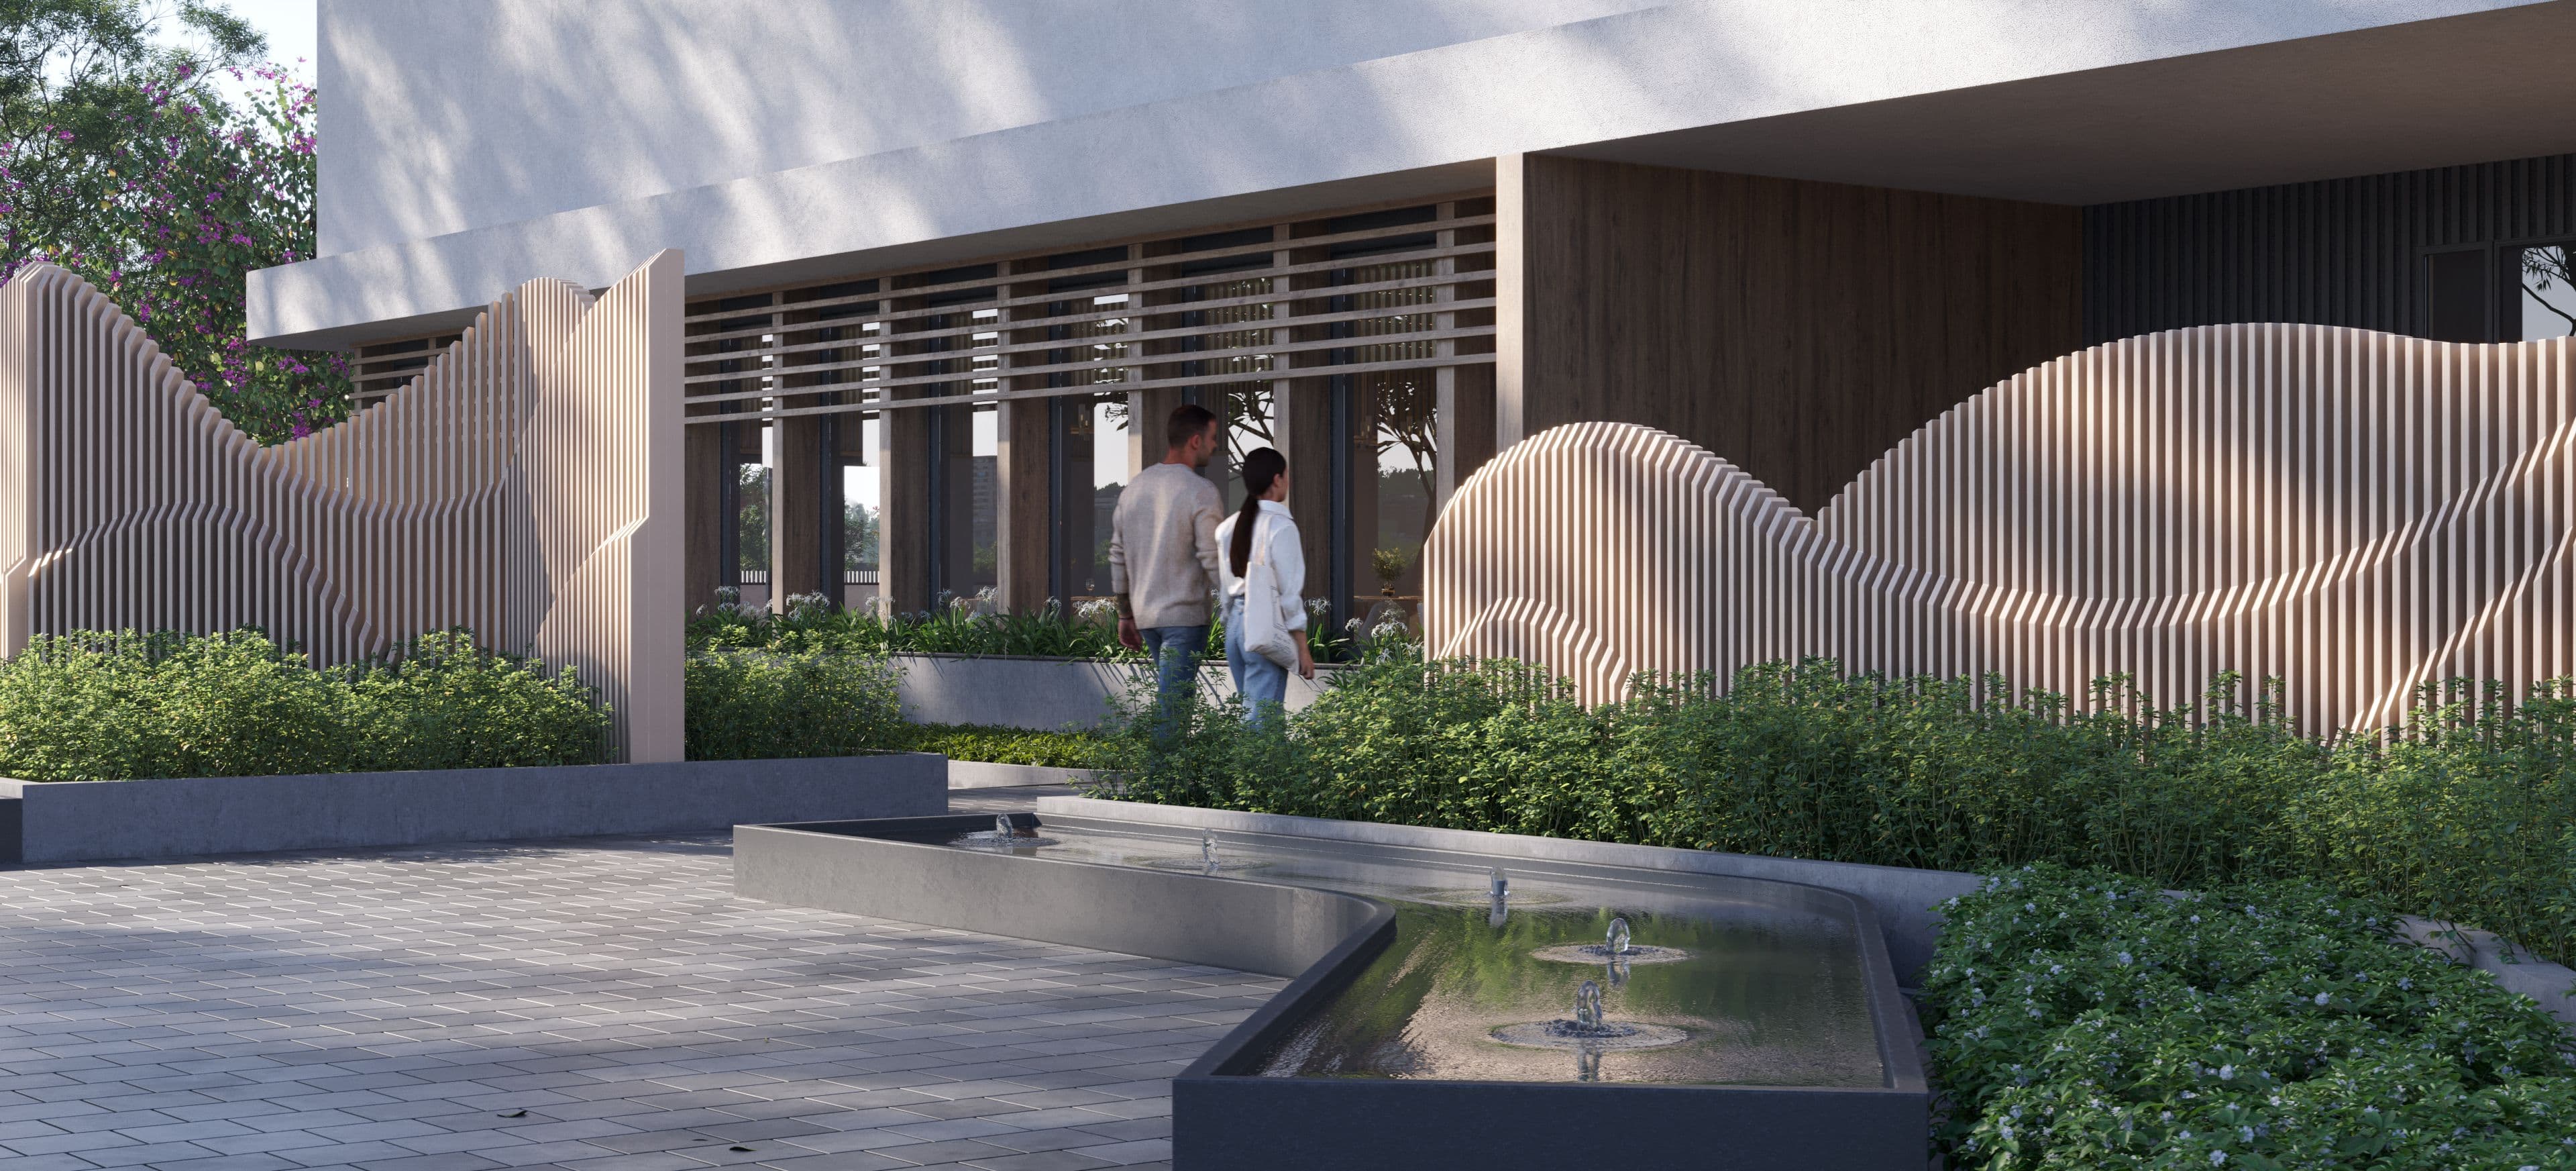
Artistic impression of a couple walking past sculpted wave walls and a water feature
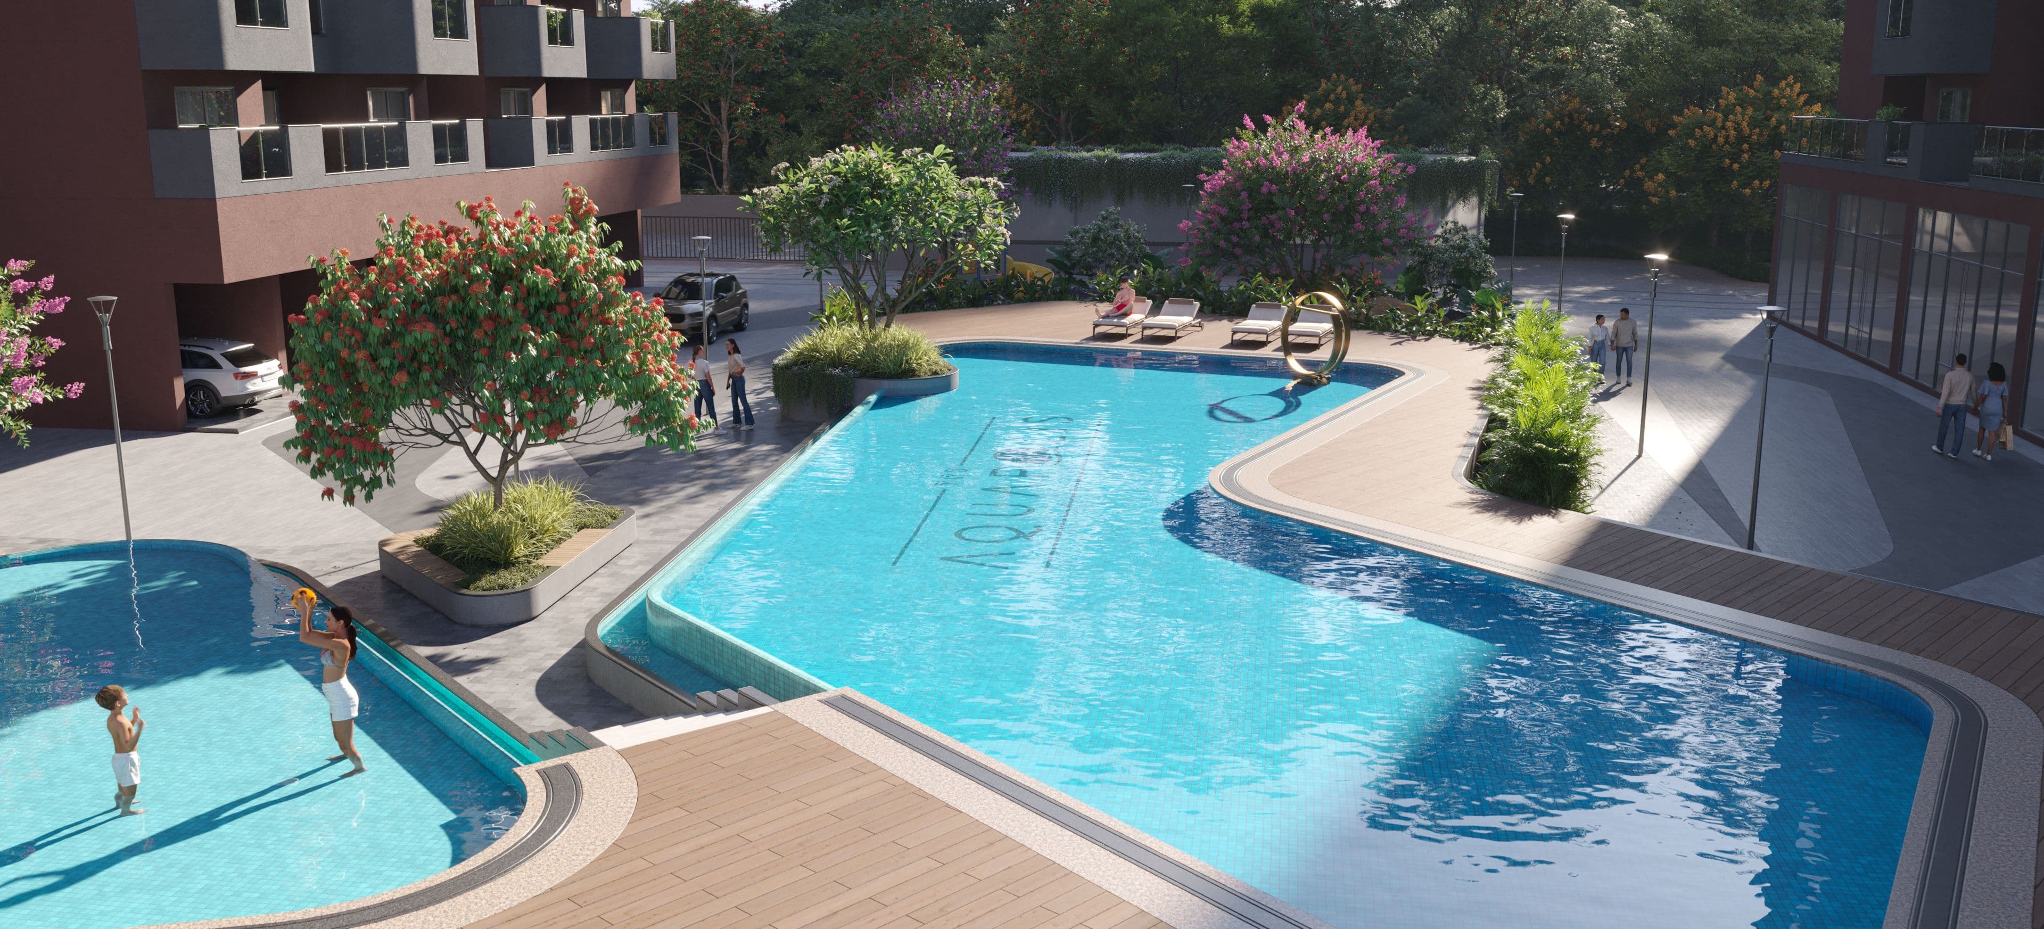
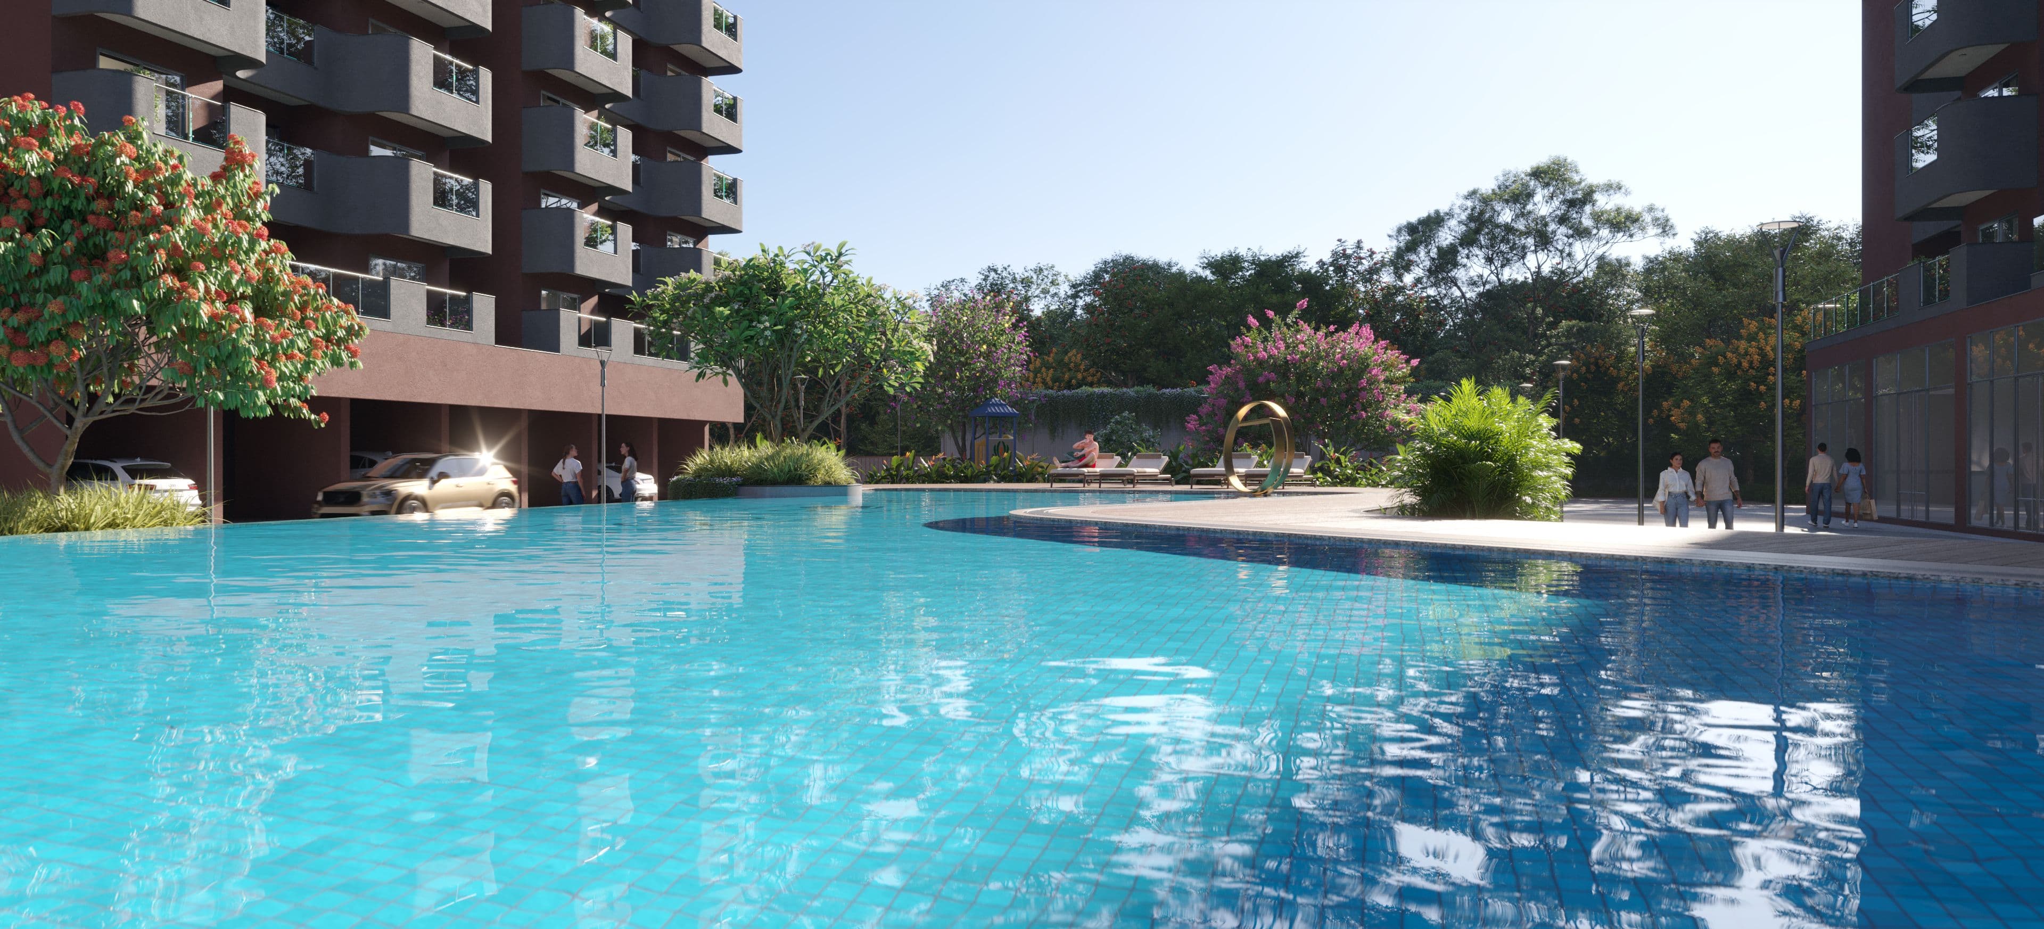
Artistic impression of the swimming pool and kids' pool on the Tru Aquapolis podium
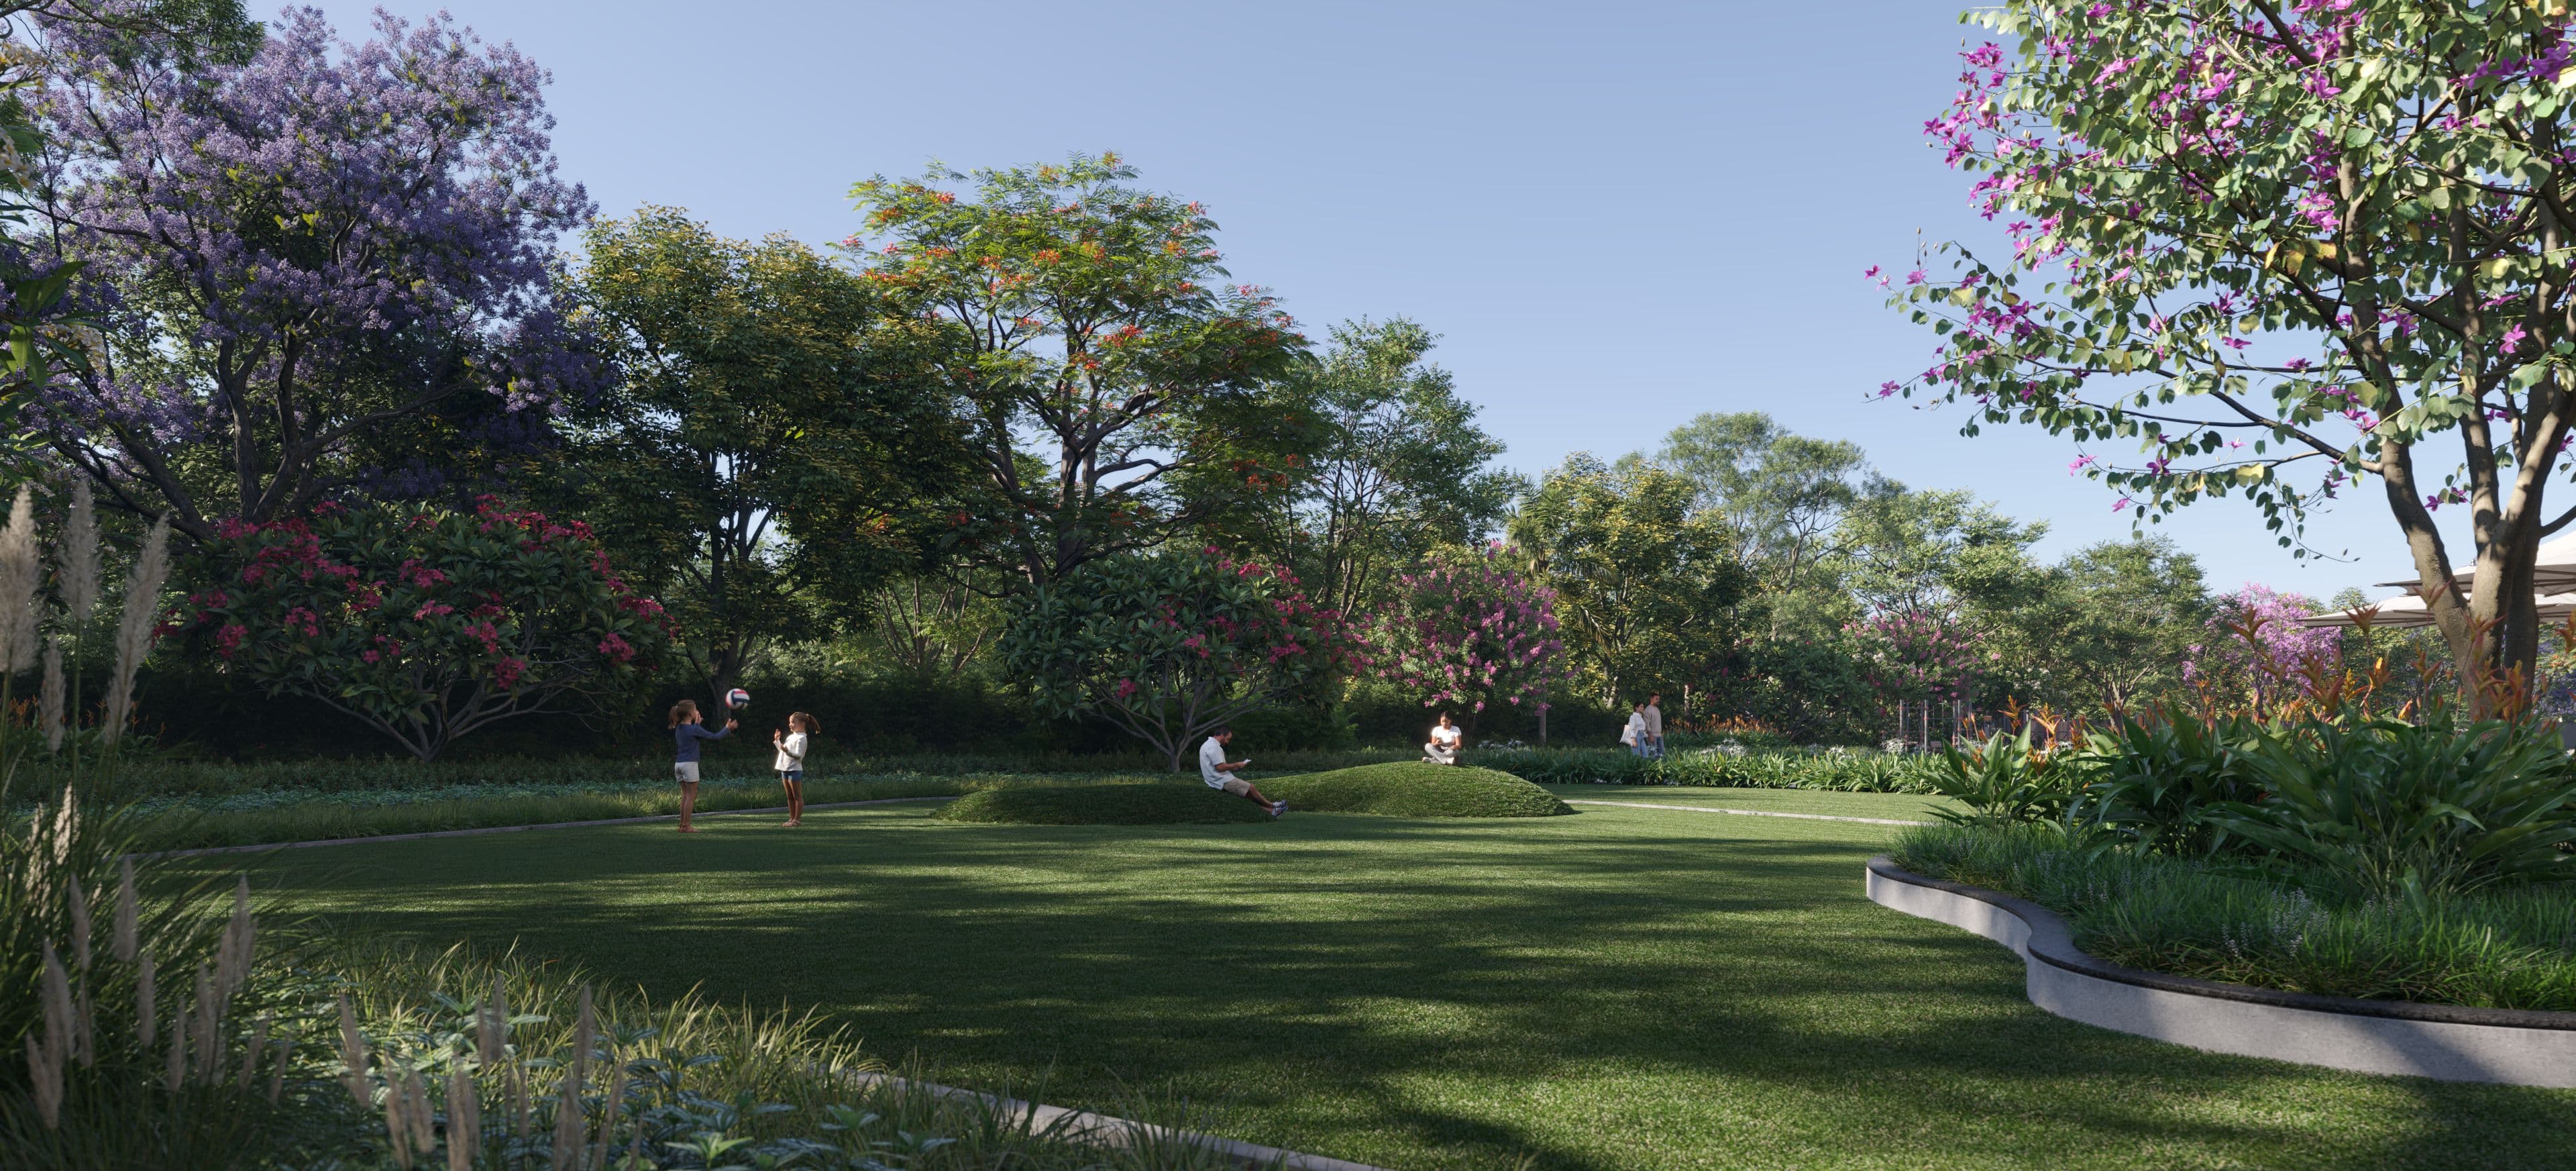
Artistic impression of a central lawn with flowering trees at Tru Aquapolis
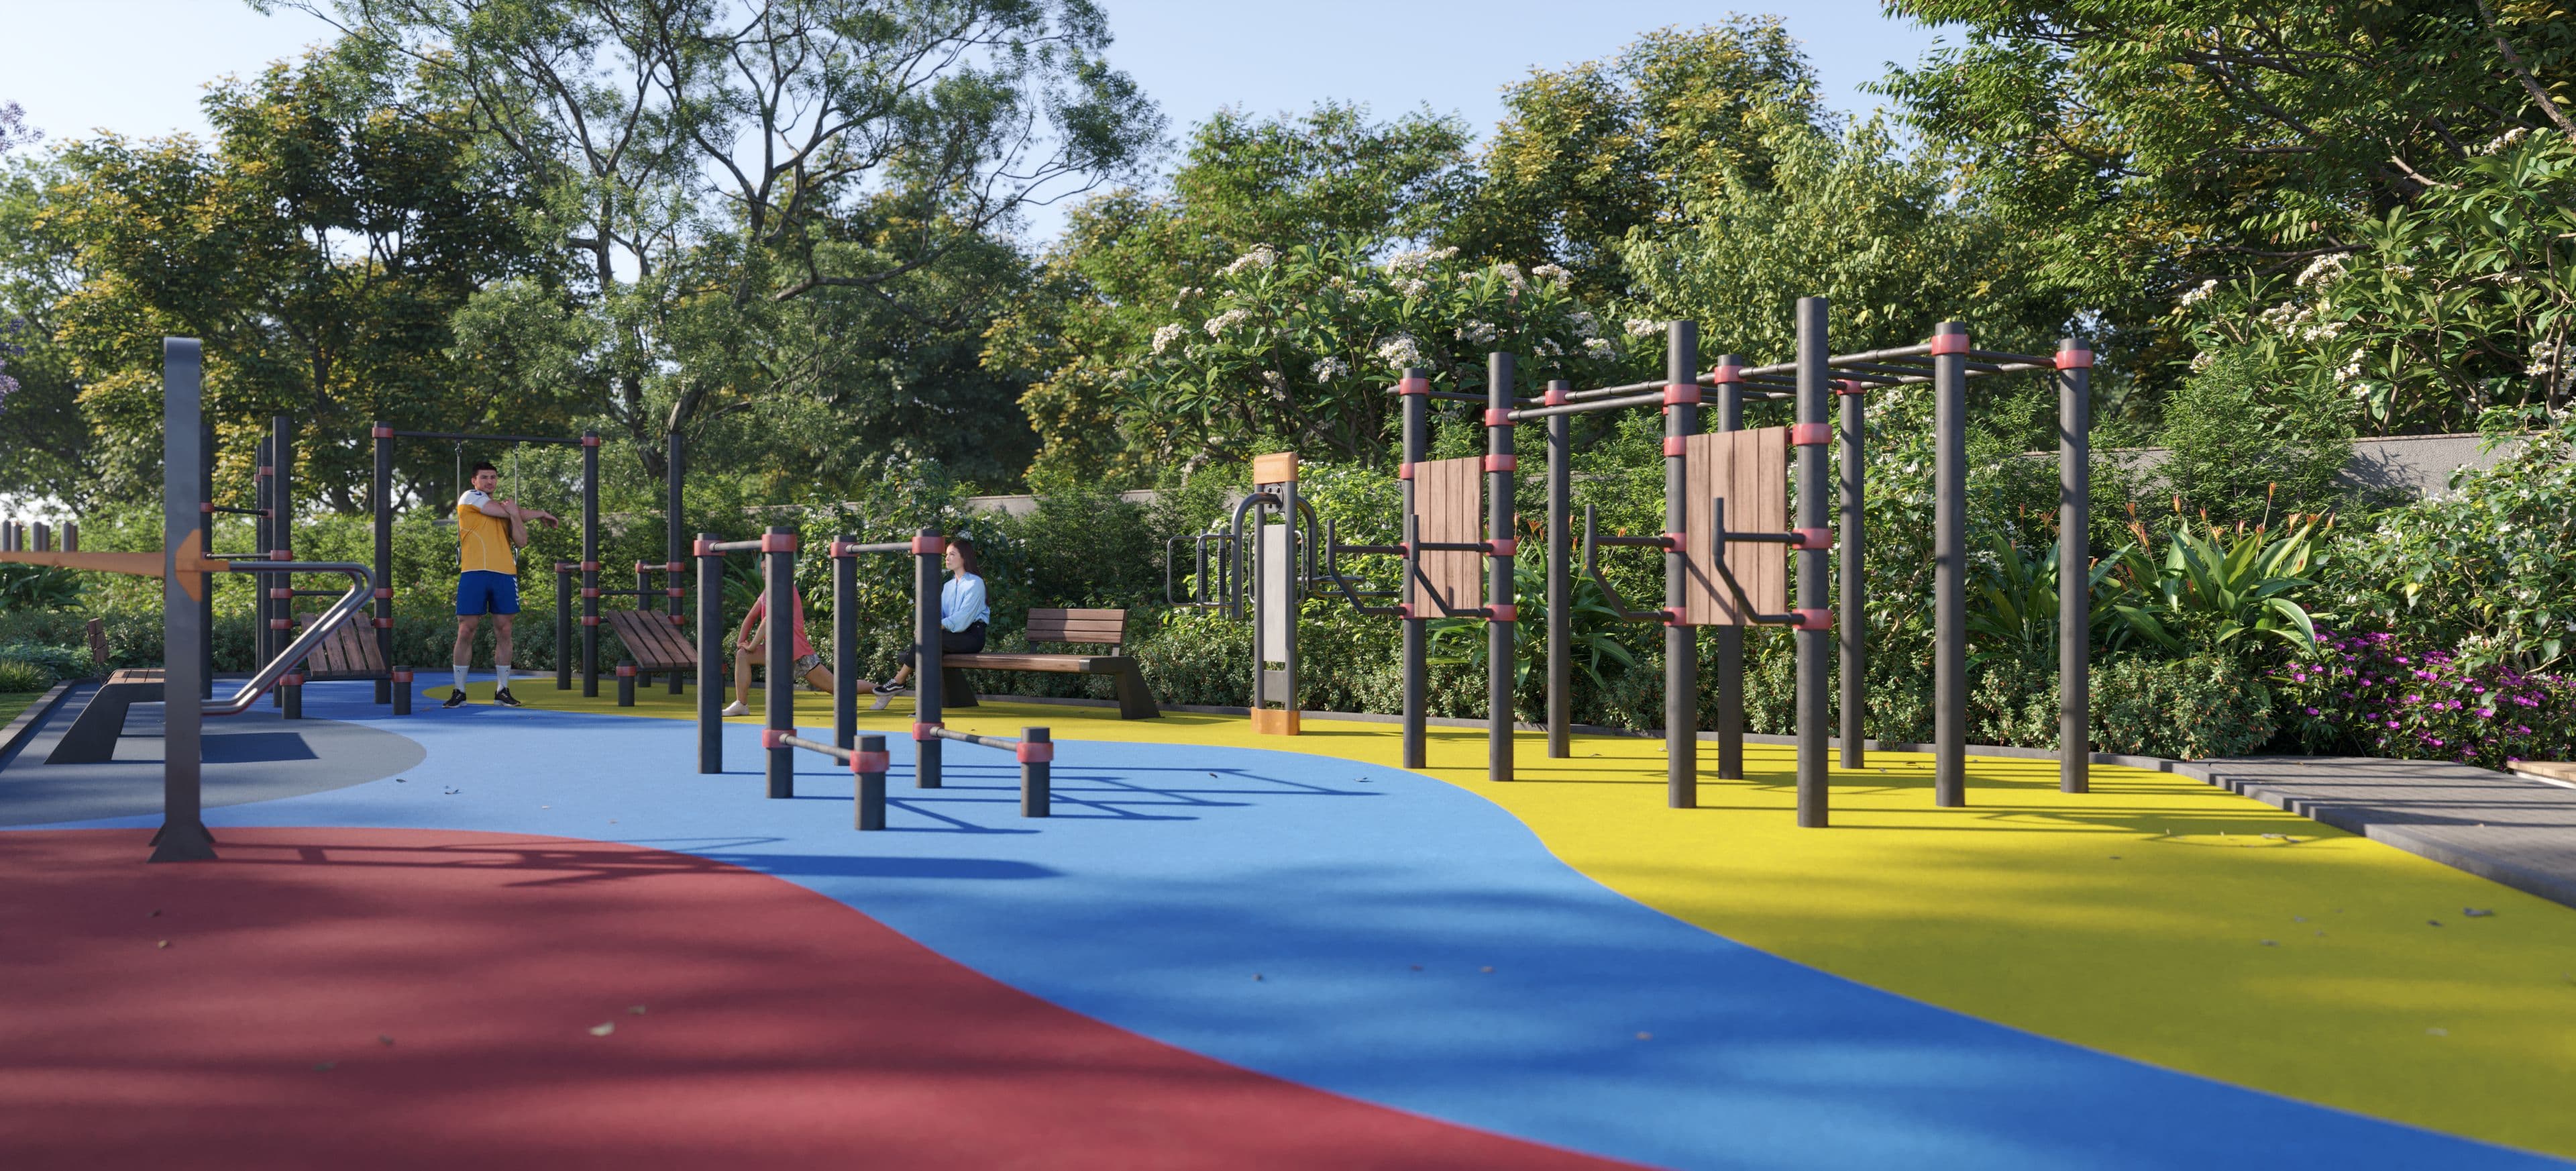
Artistic impression of the outdoor fitness area with calisthenics bars on a coloured rubber floor
Artistic impression of the swimming pool at water level, with the towers behind
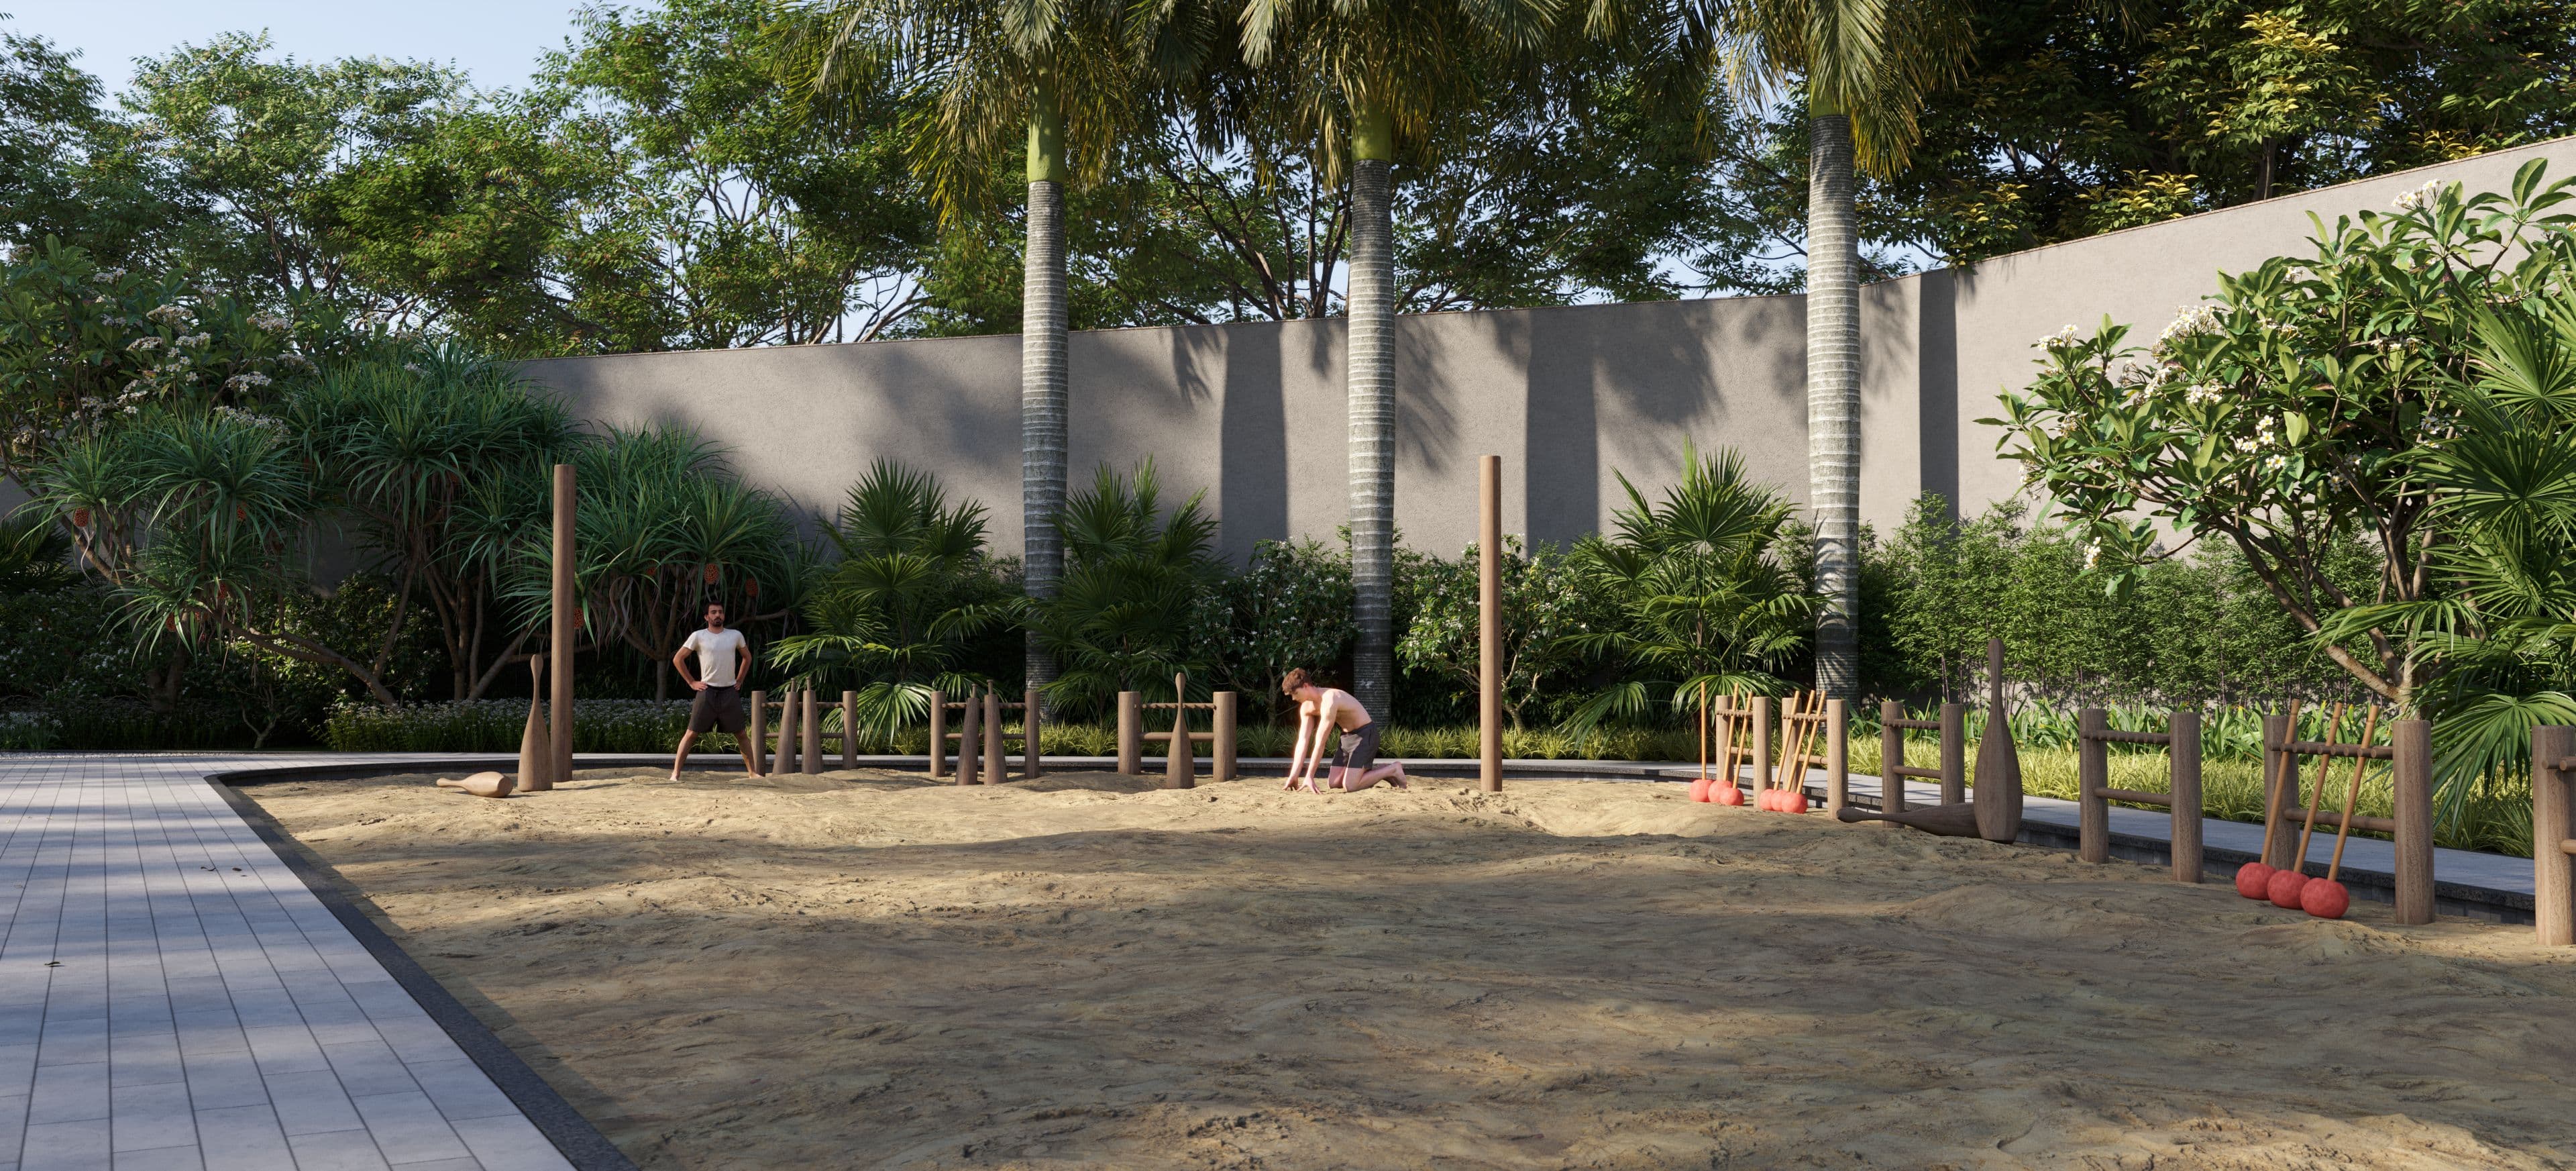
Artistic impression of a sand play pit with wooden posts for children
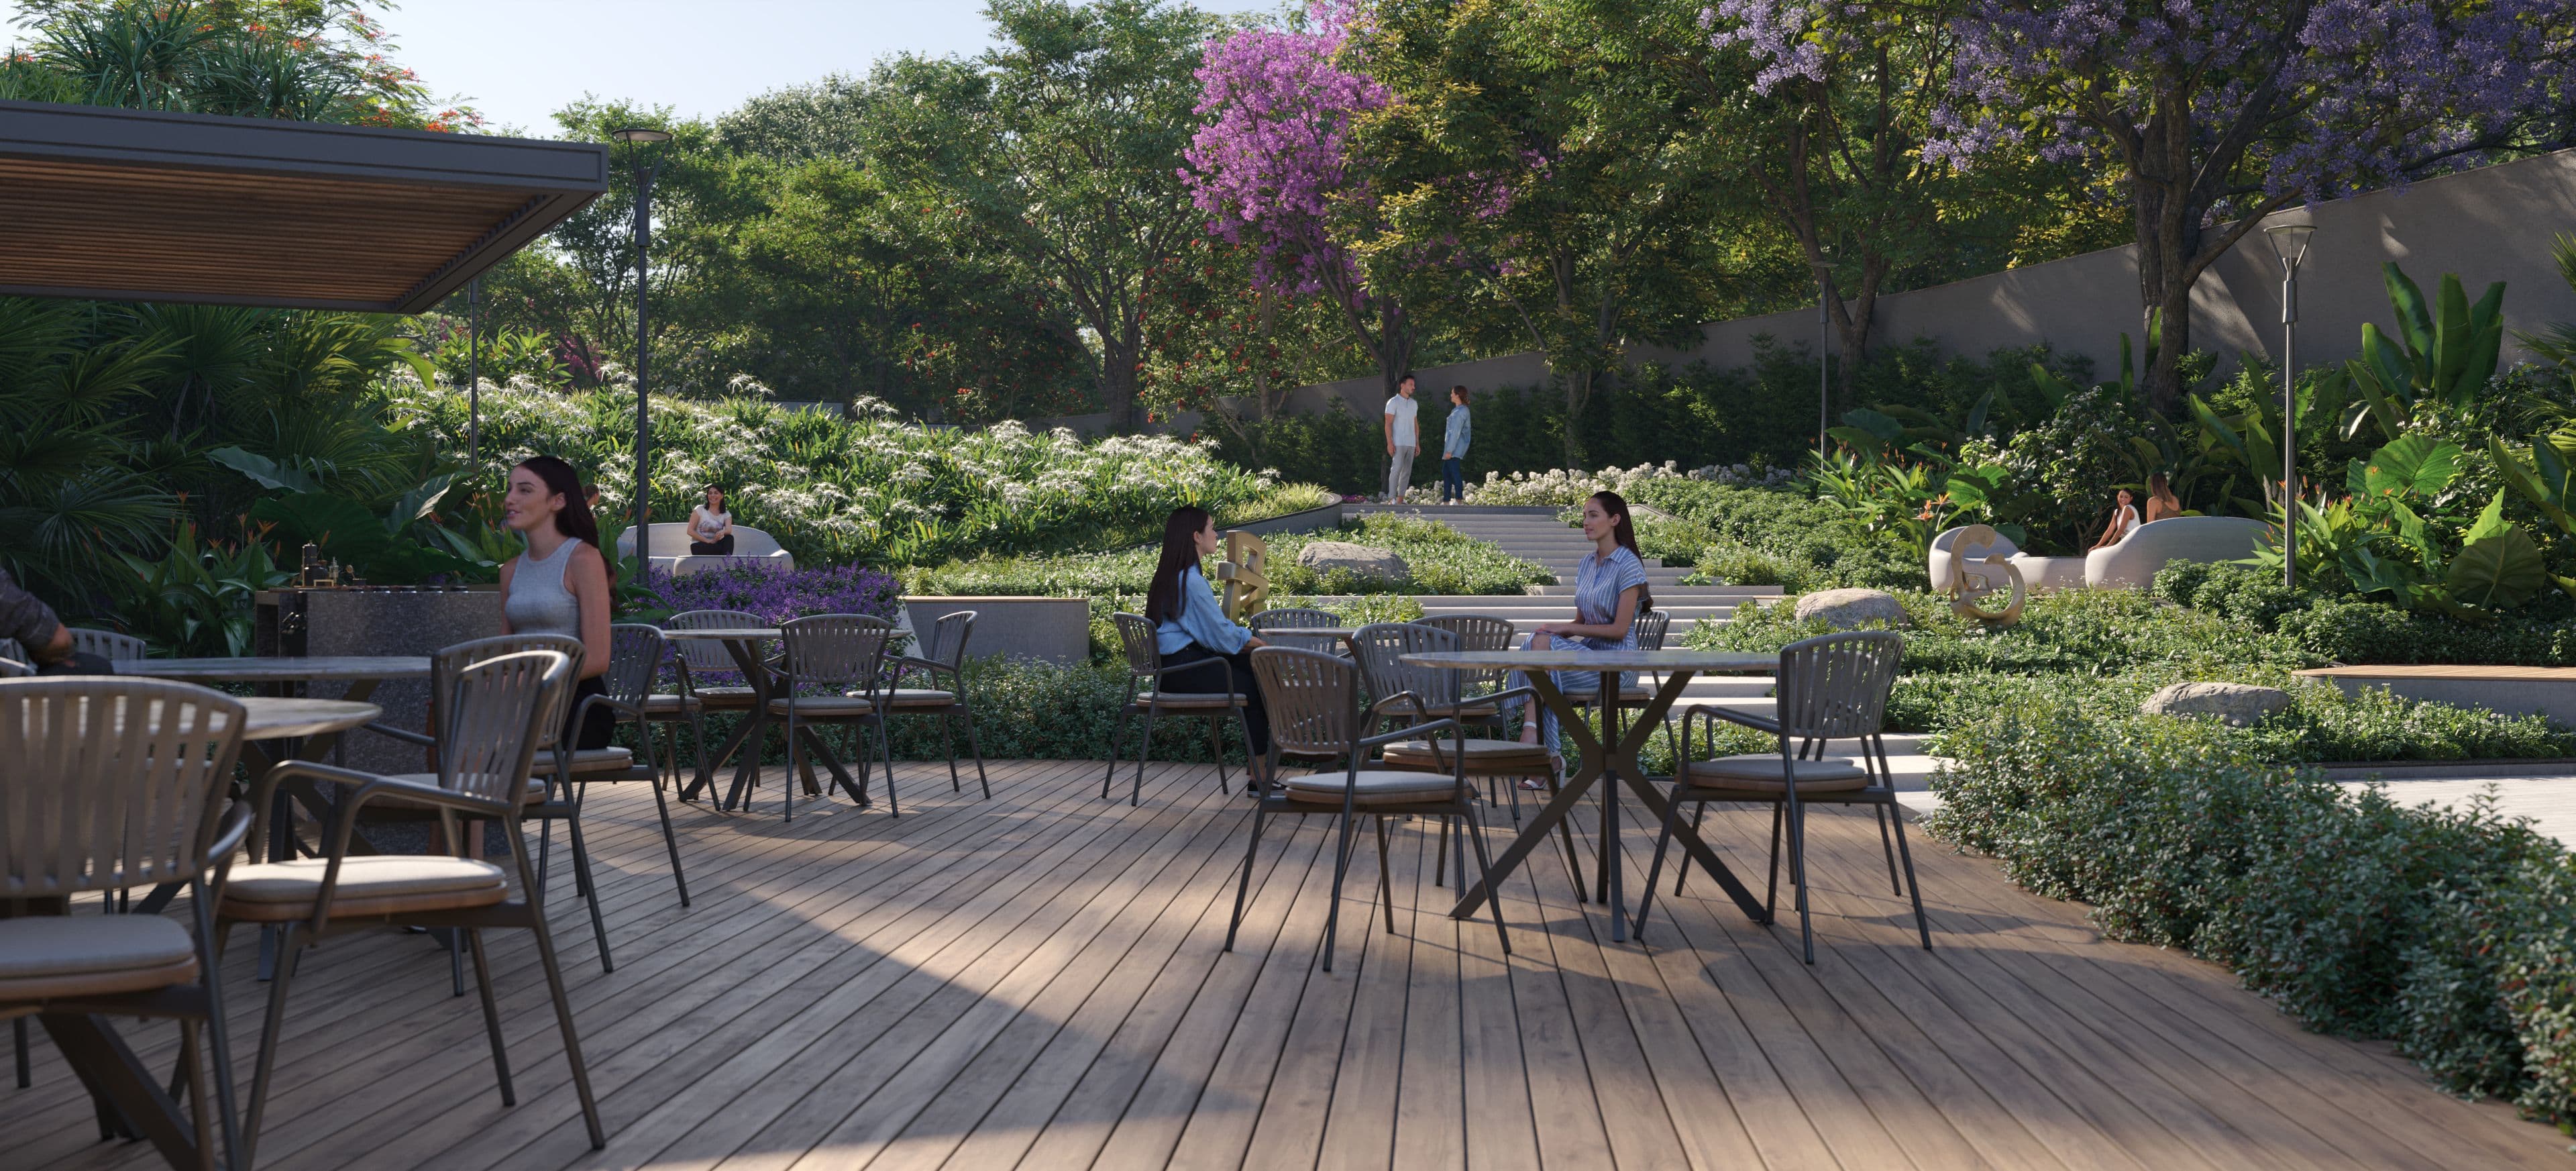
Artistic impression of an outdoor deck with café tables among landscaped gardens
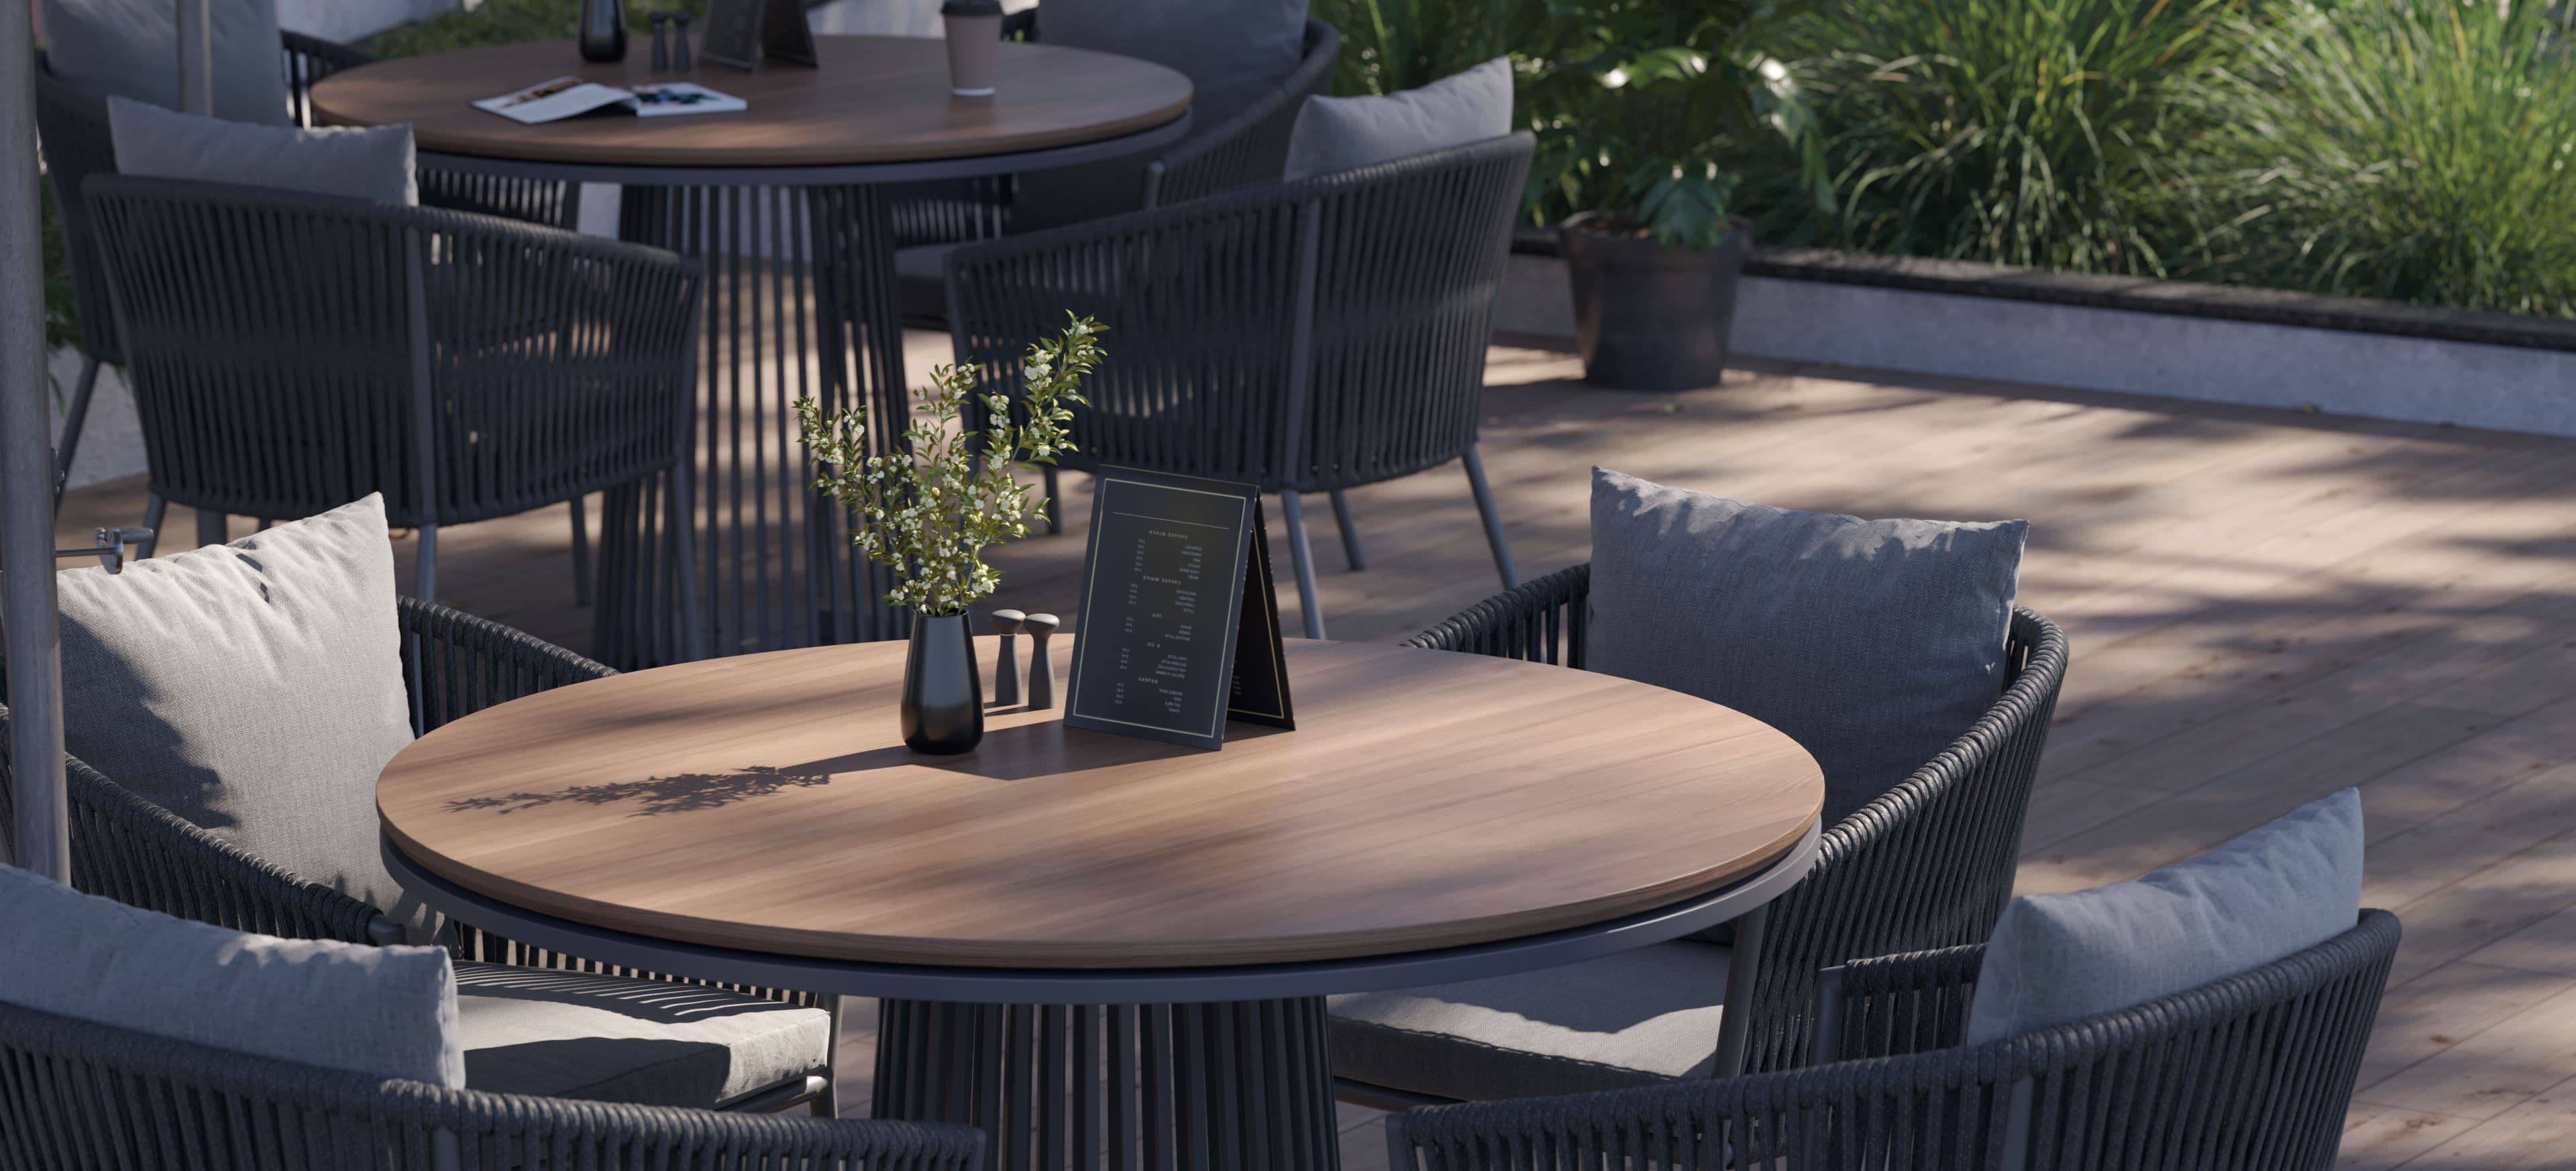
Artistic impression of a close-up of café seating on the outdoor deck
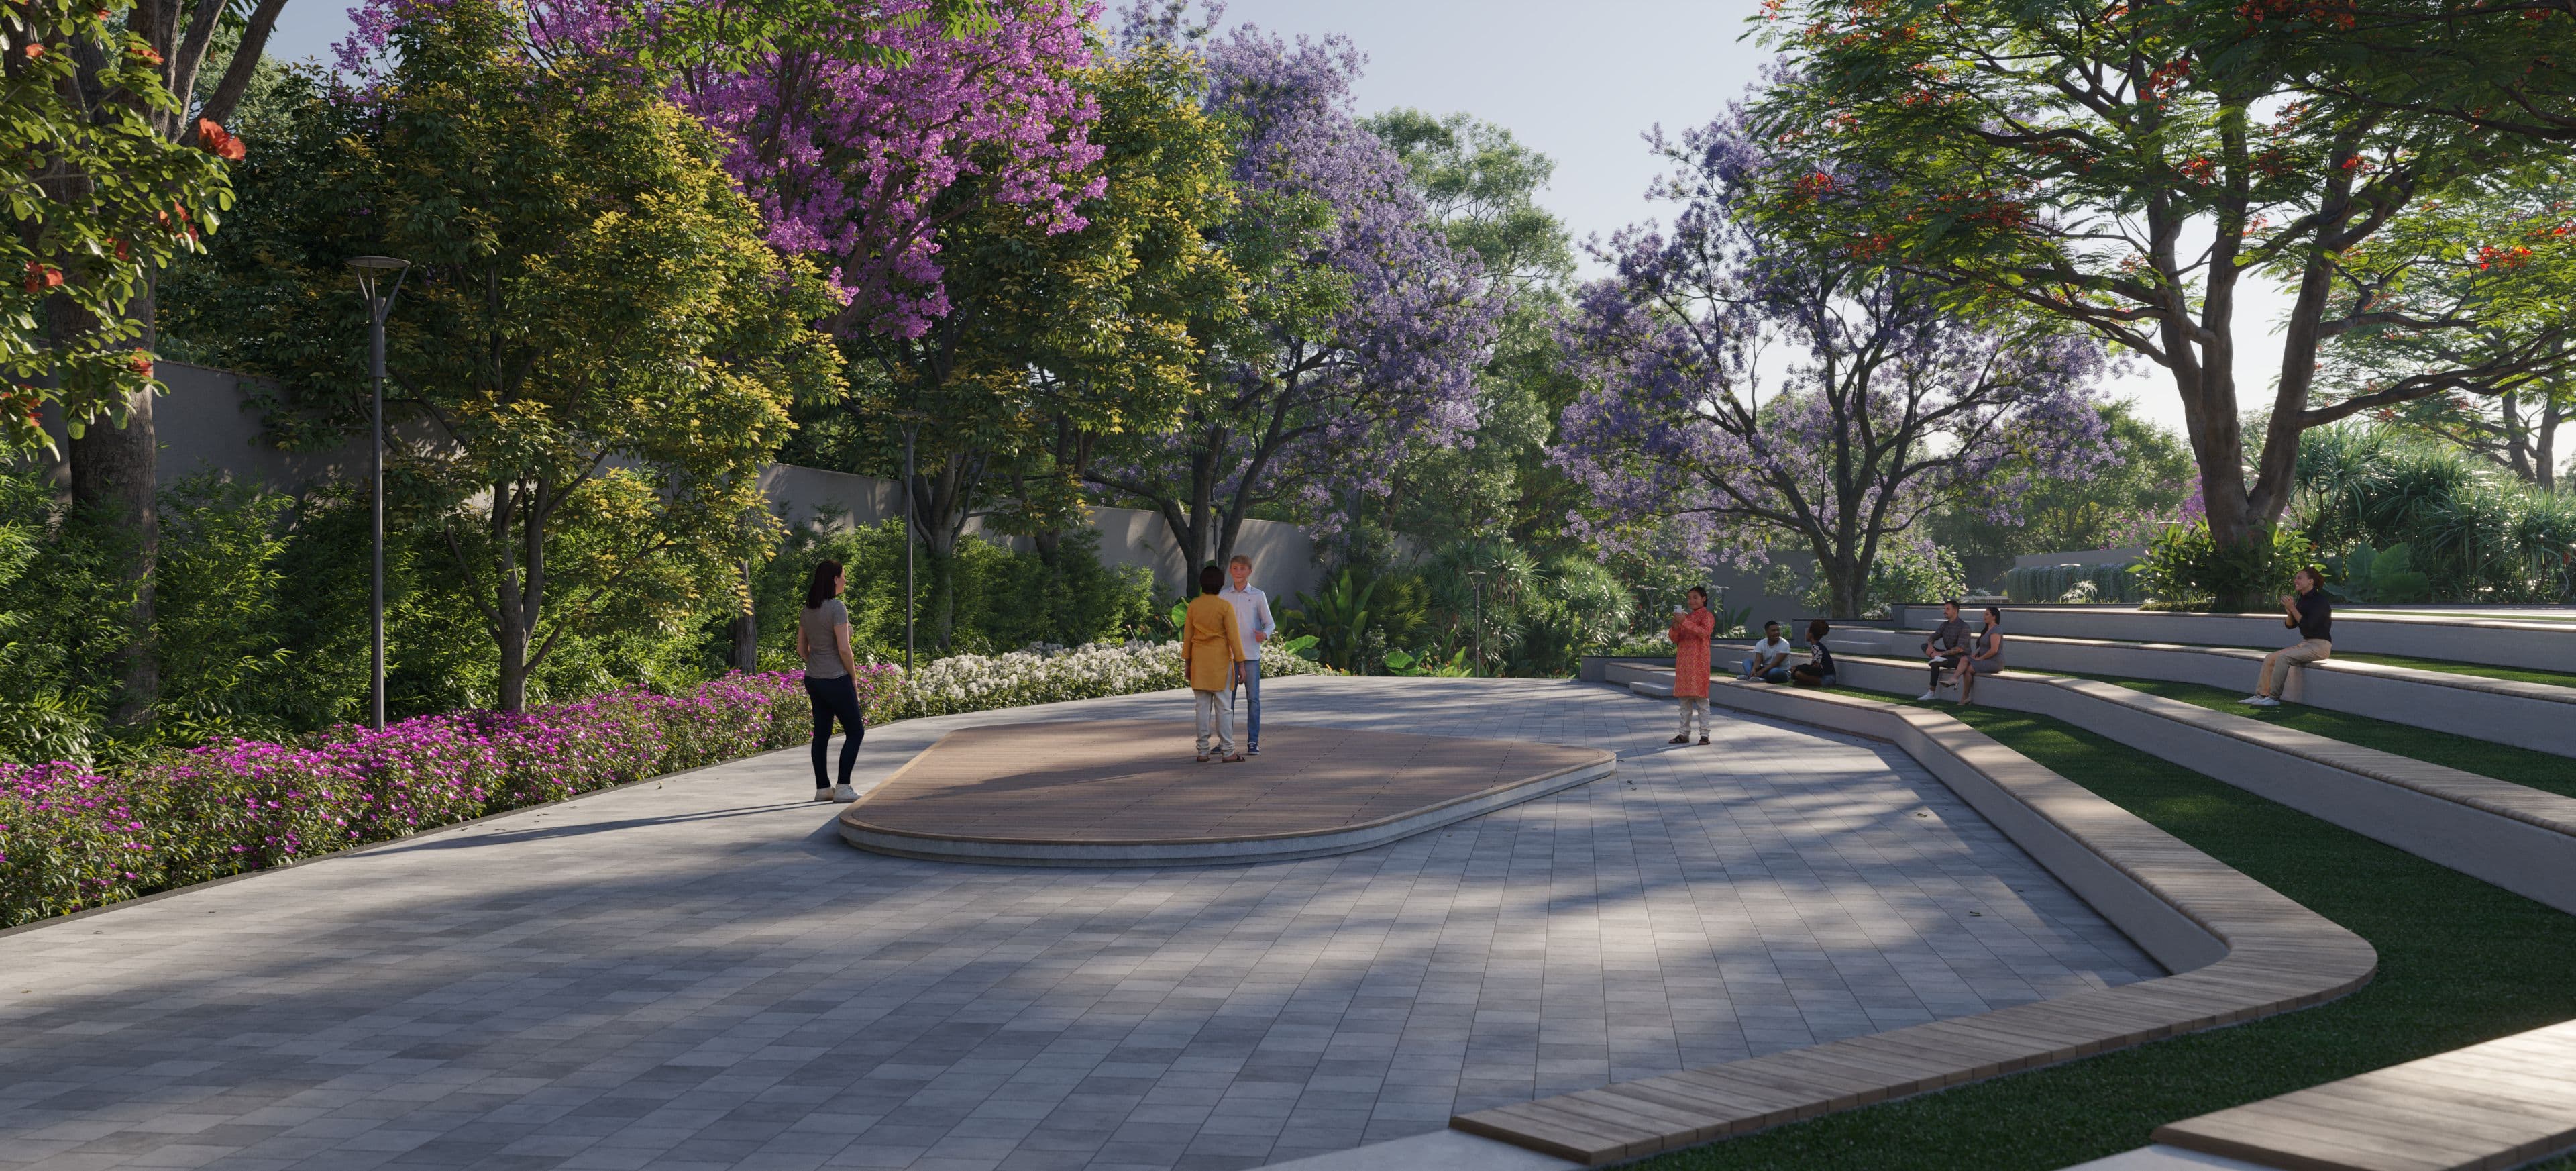
Artistic impression of a paved open-air plaza lined with flowering trees
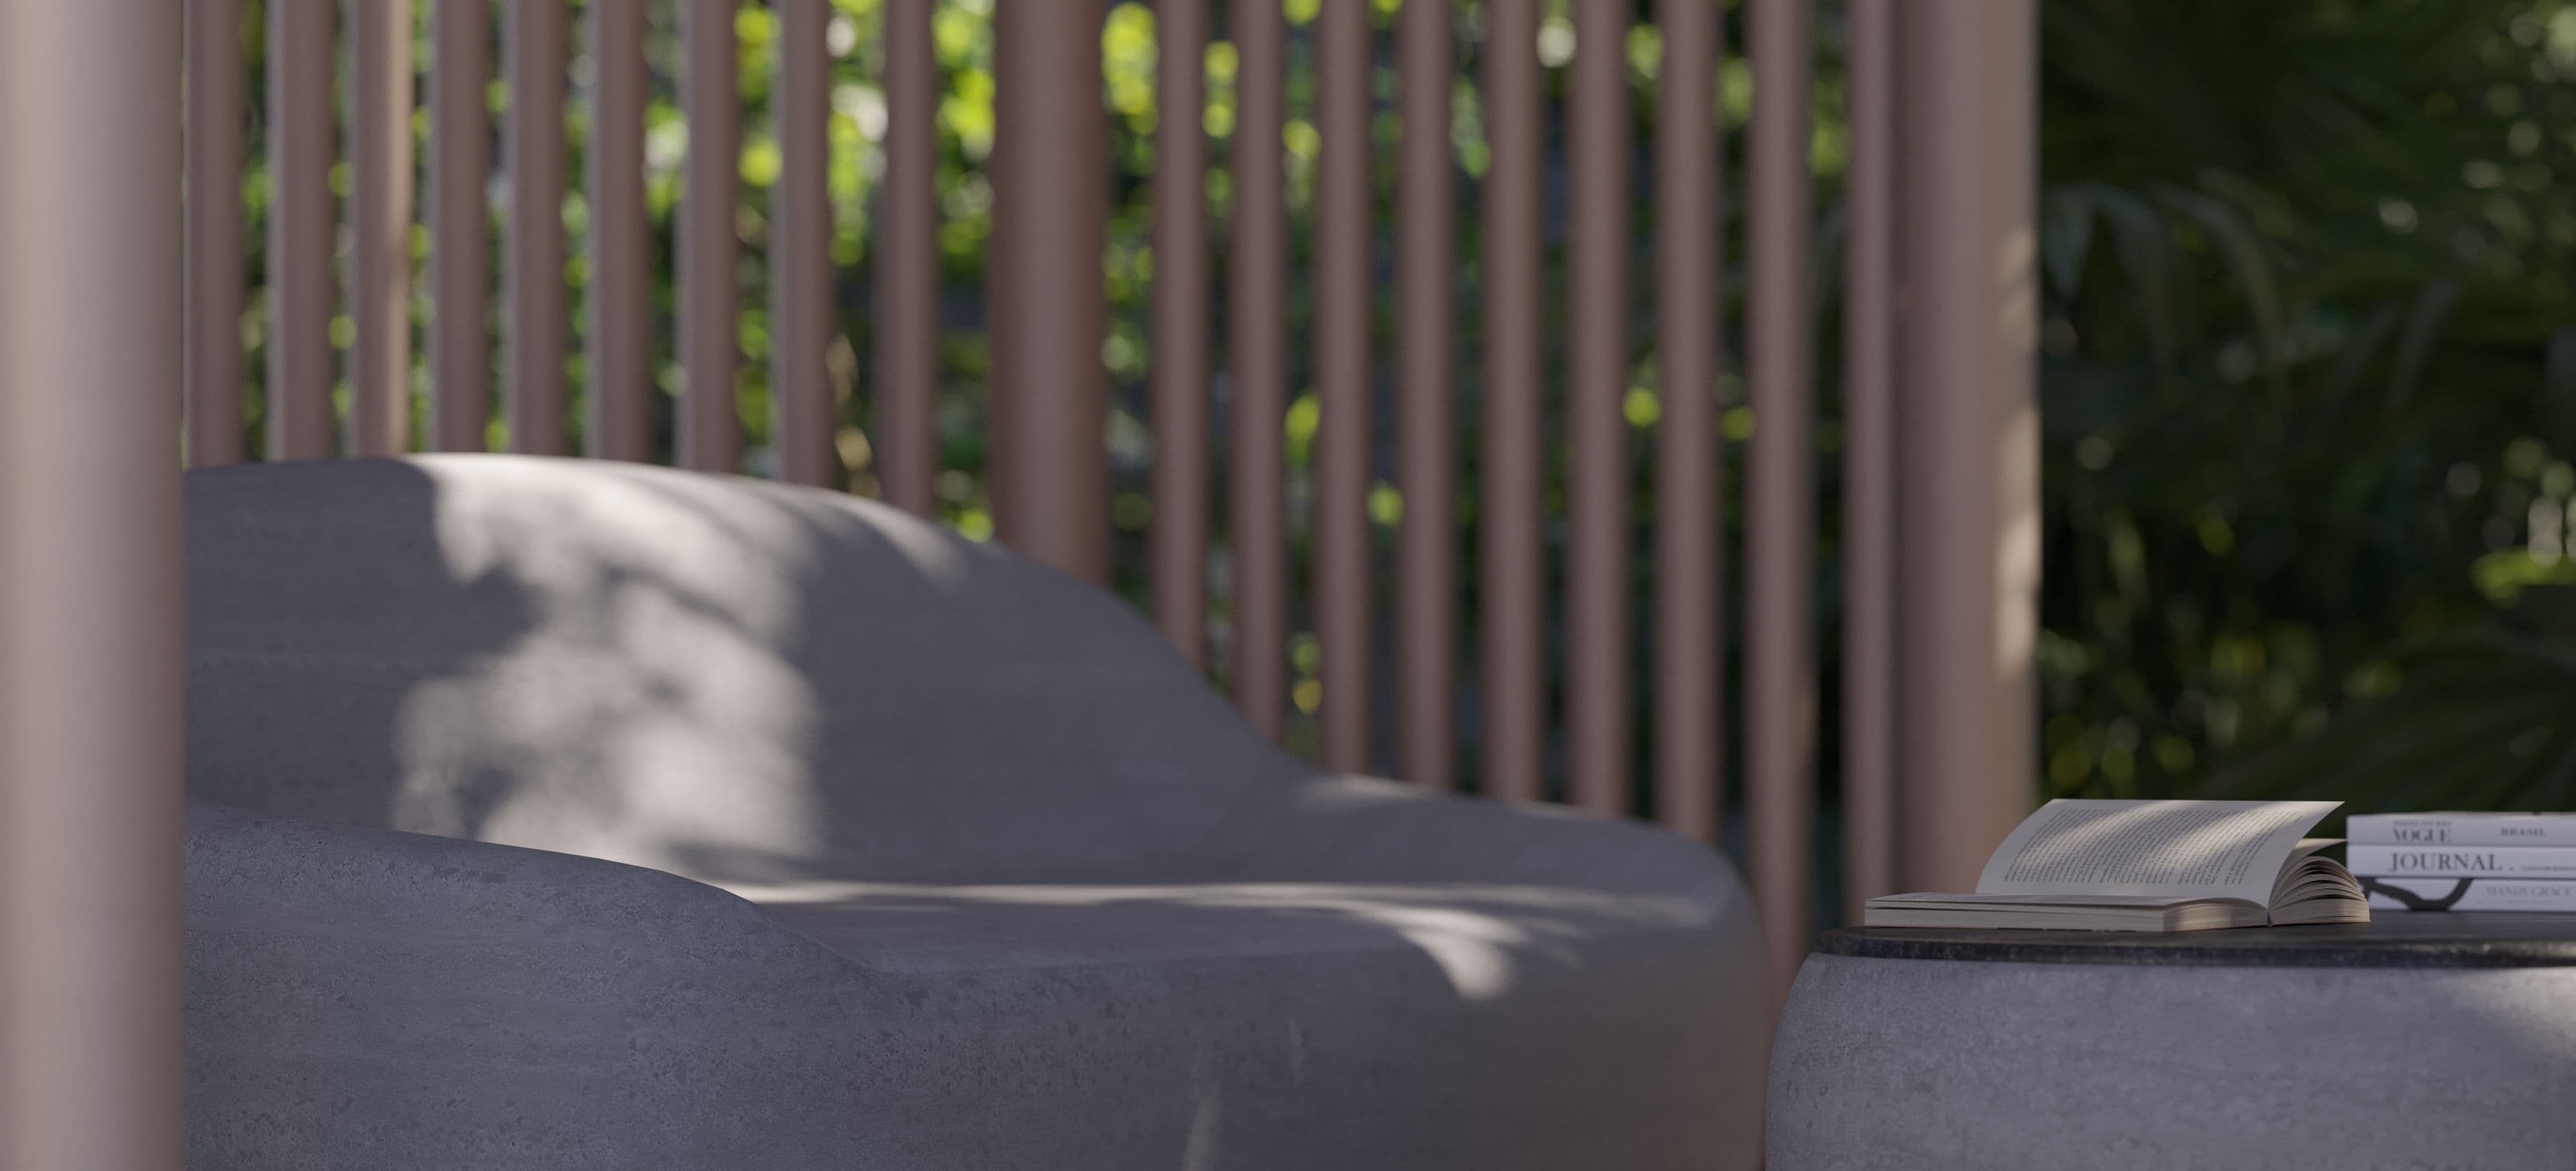
Artistic impression of a close-up of a stone bench inside a slatted wooden pavilion
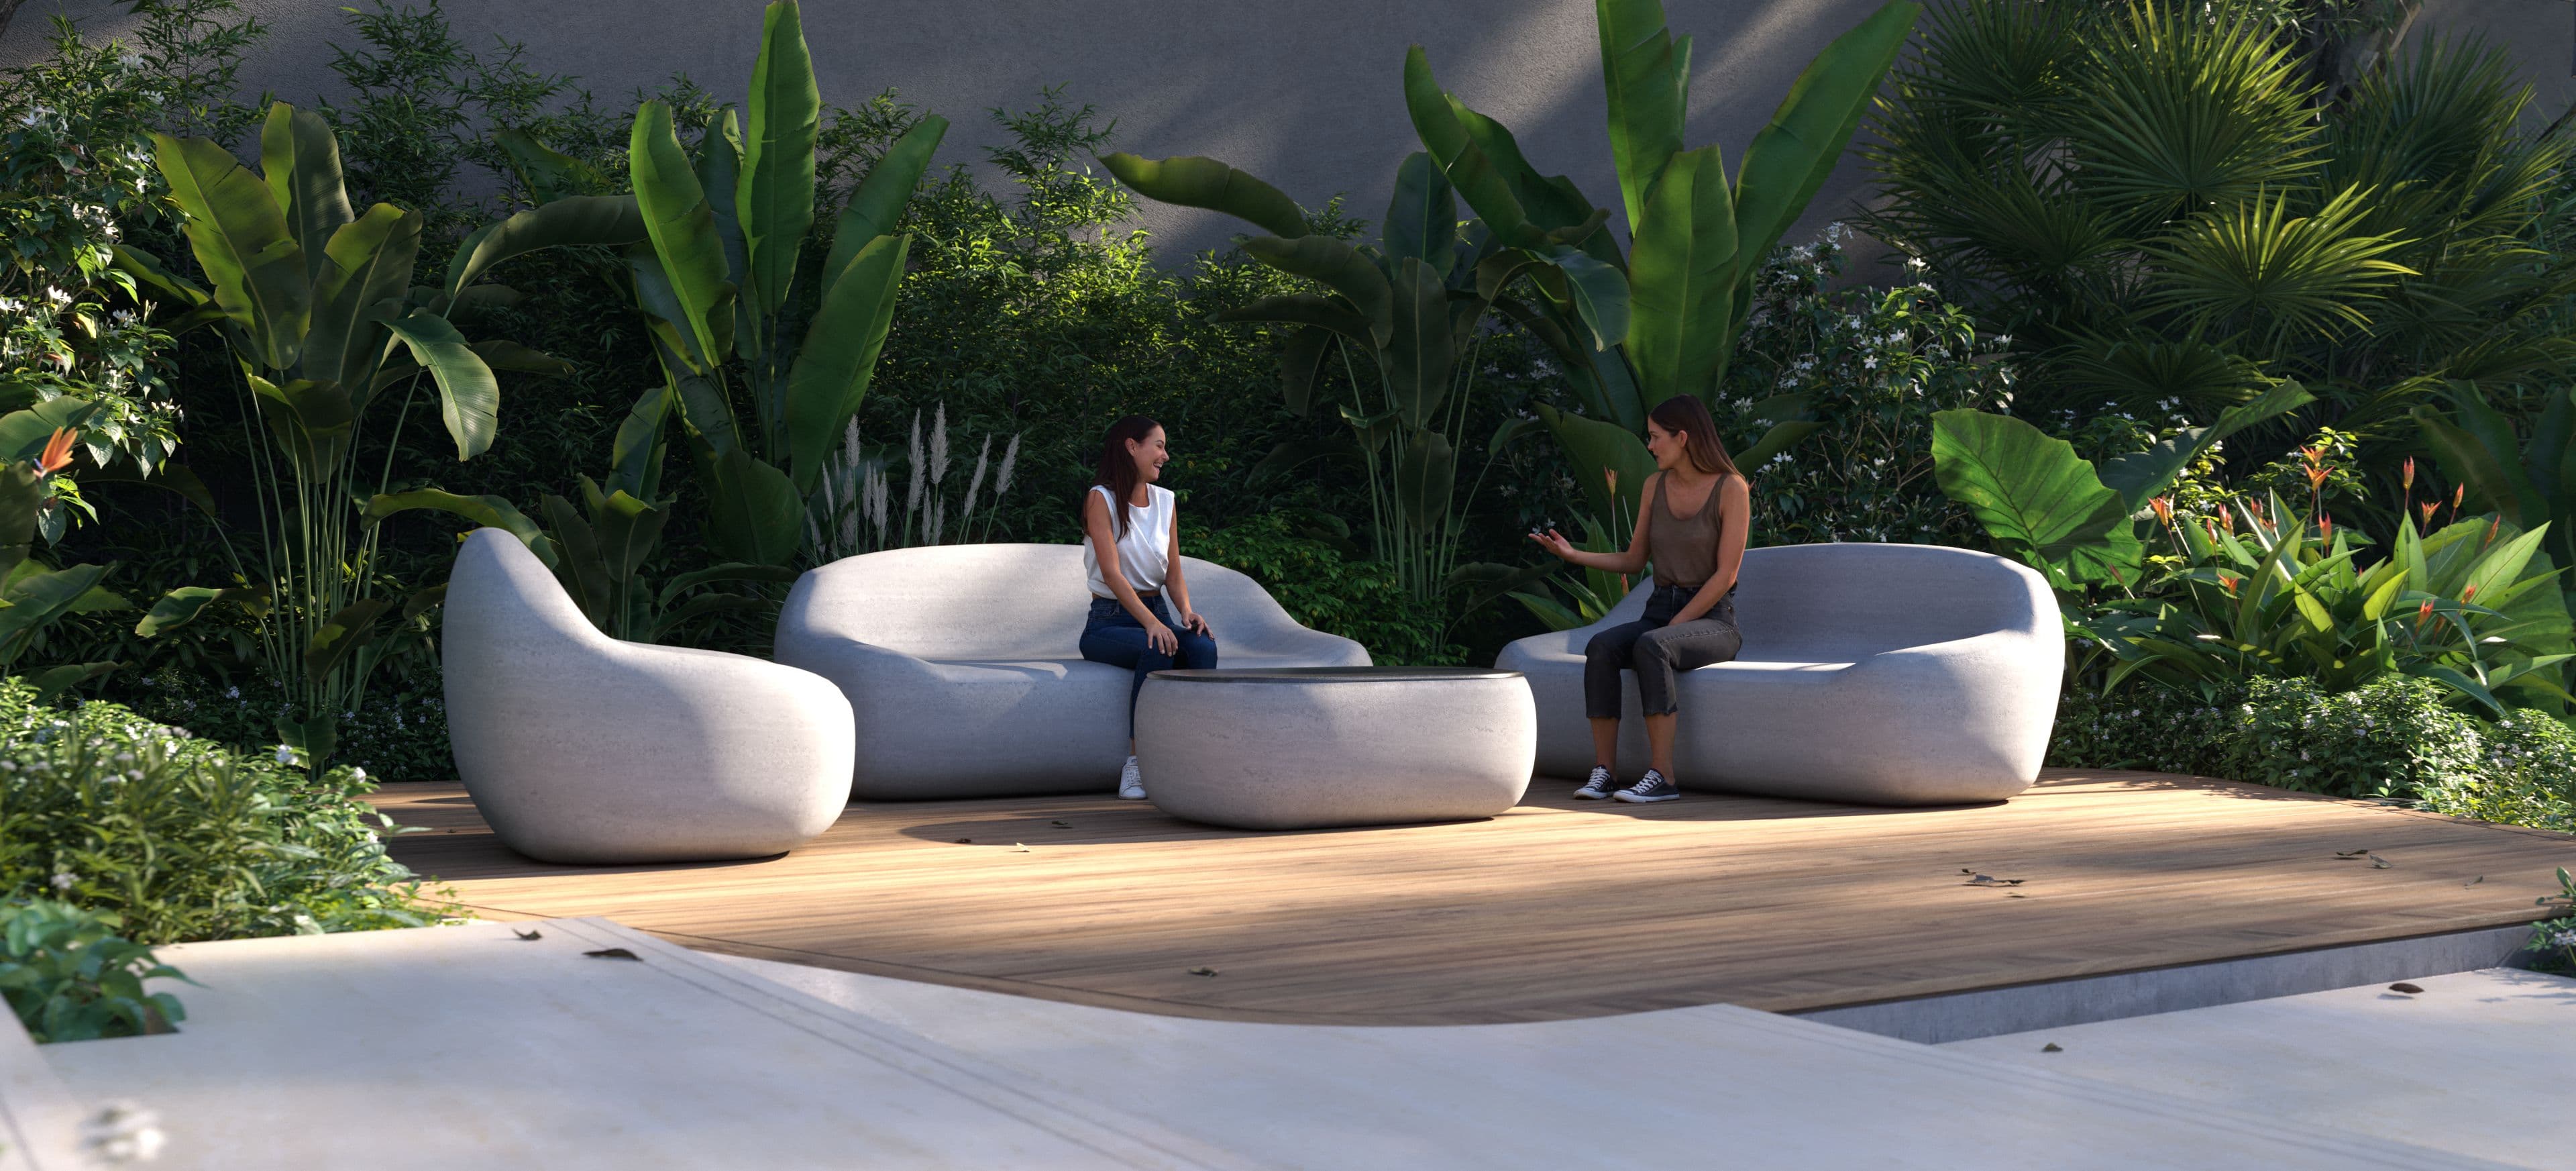
Artistic impression of two residents seated on sculpted outdoor lounge chairs in a garden
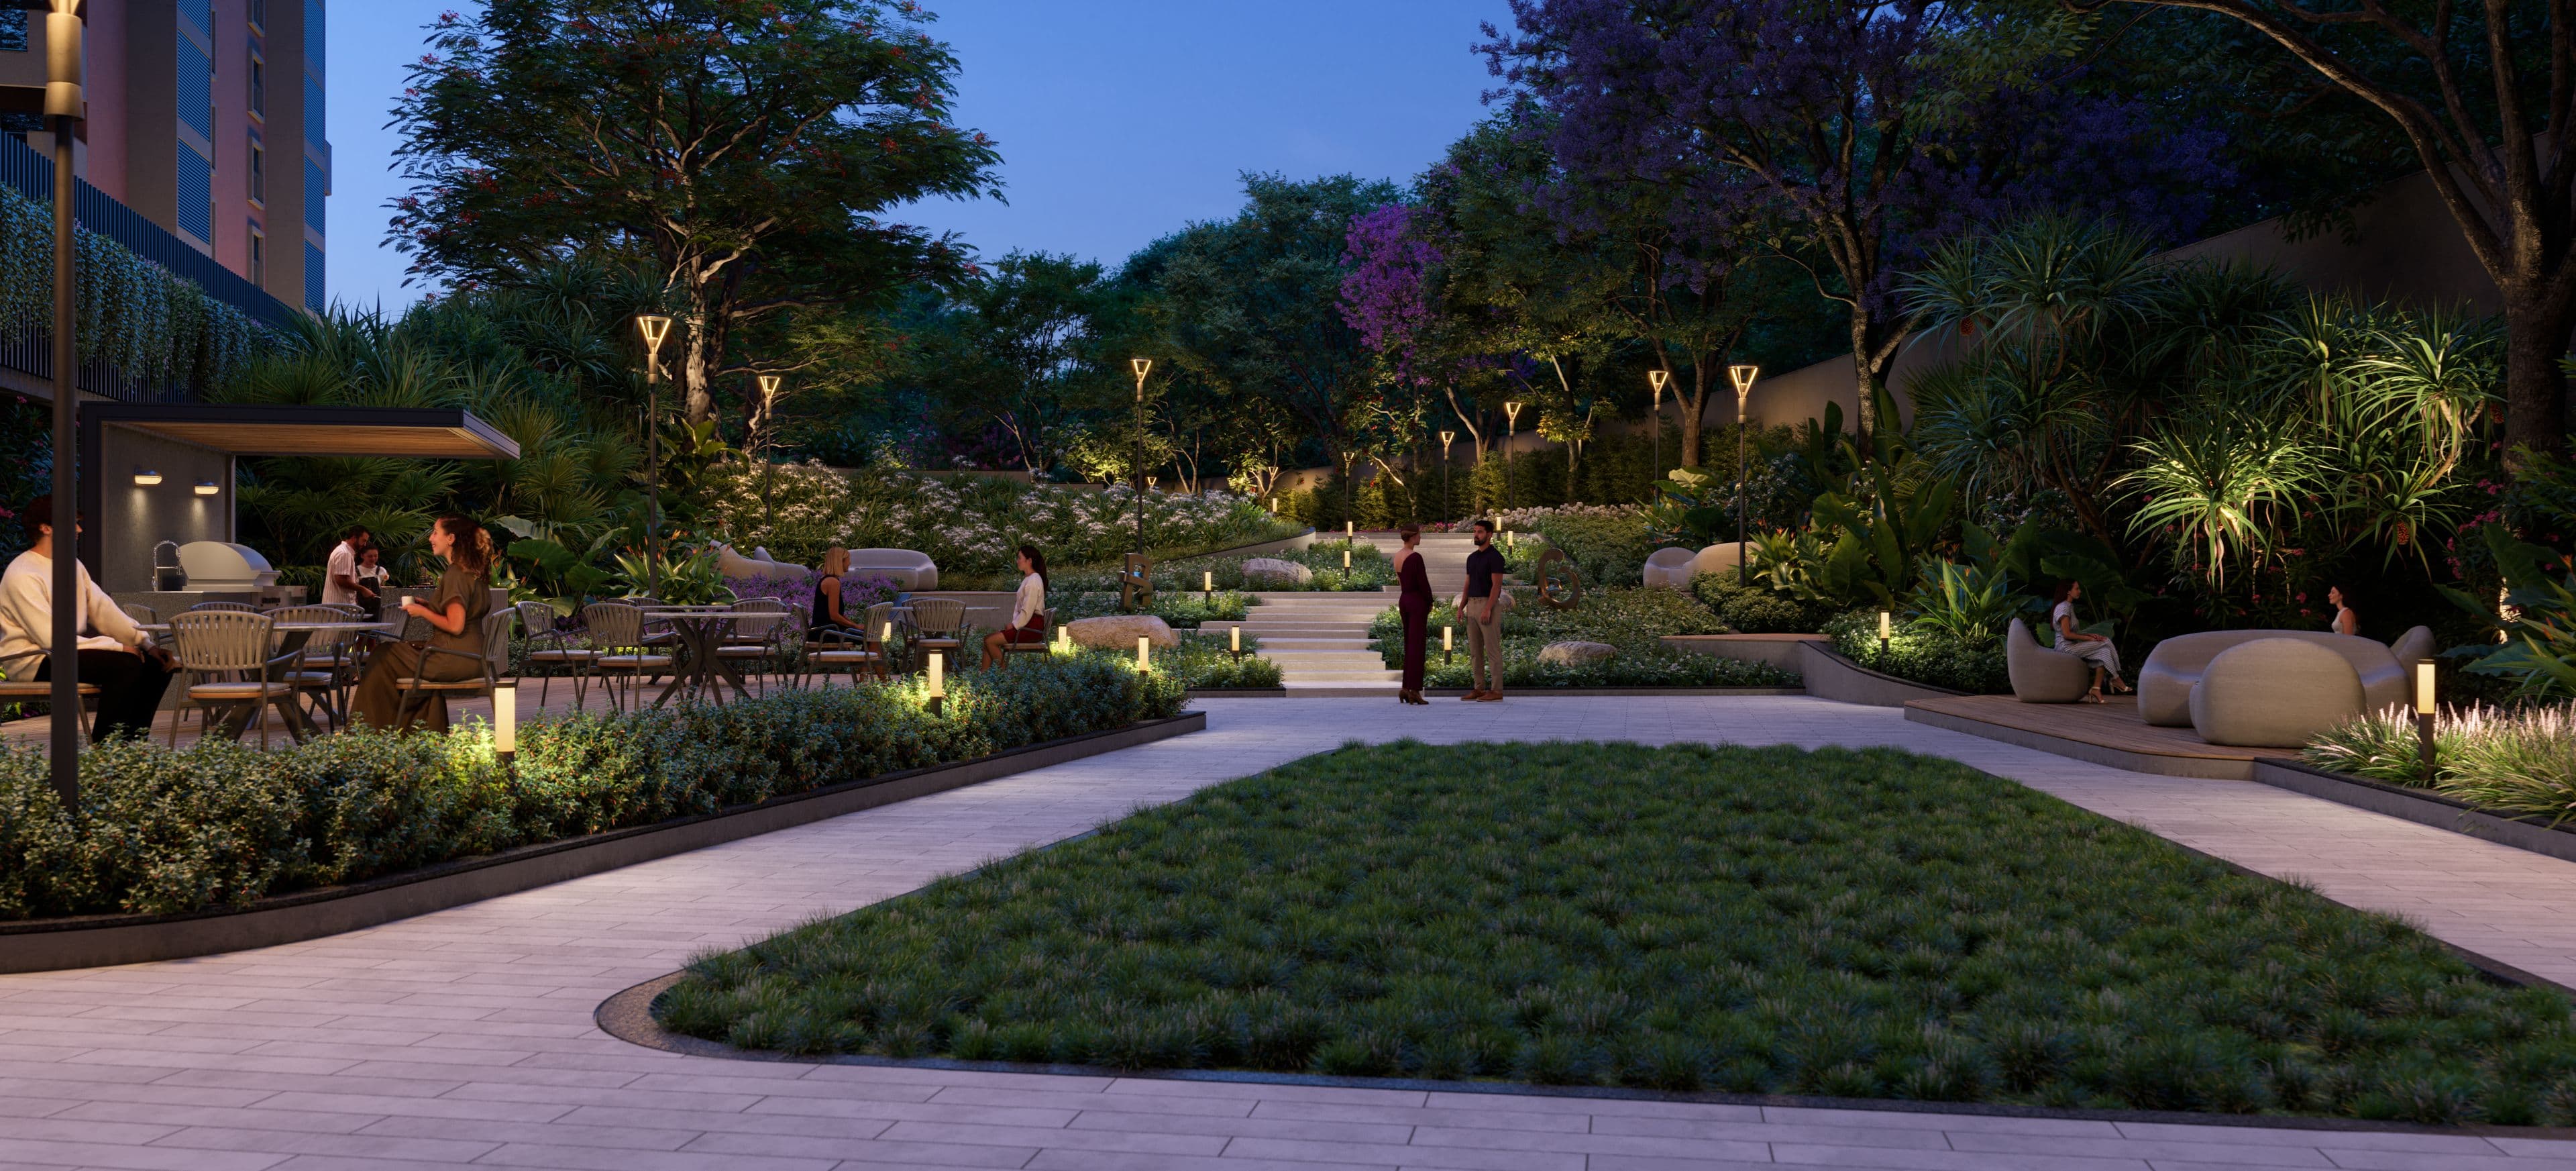
Artistic impression of the landscaped central walkway and garden at dusk
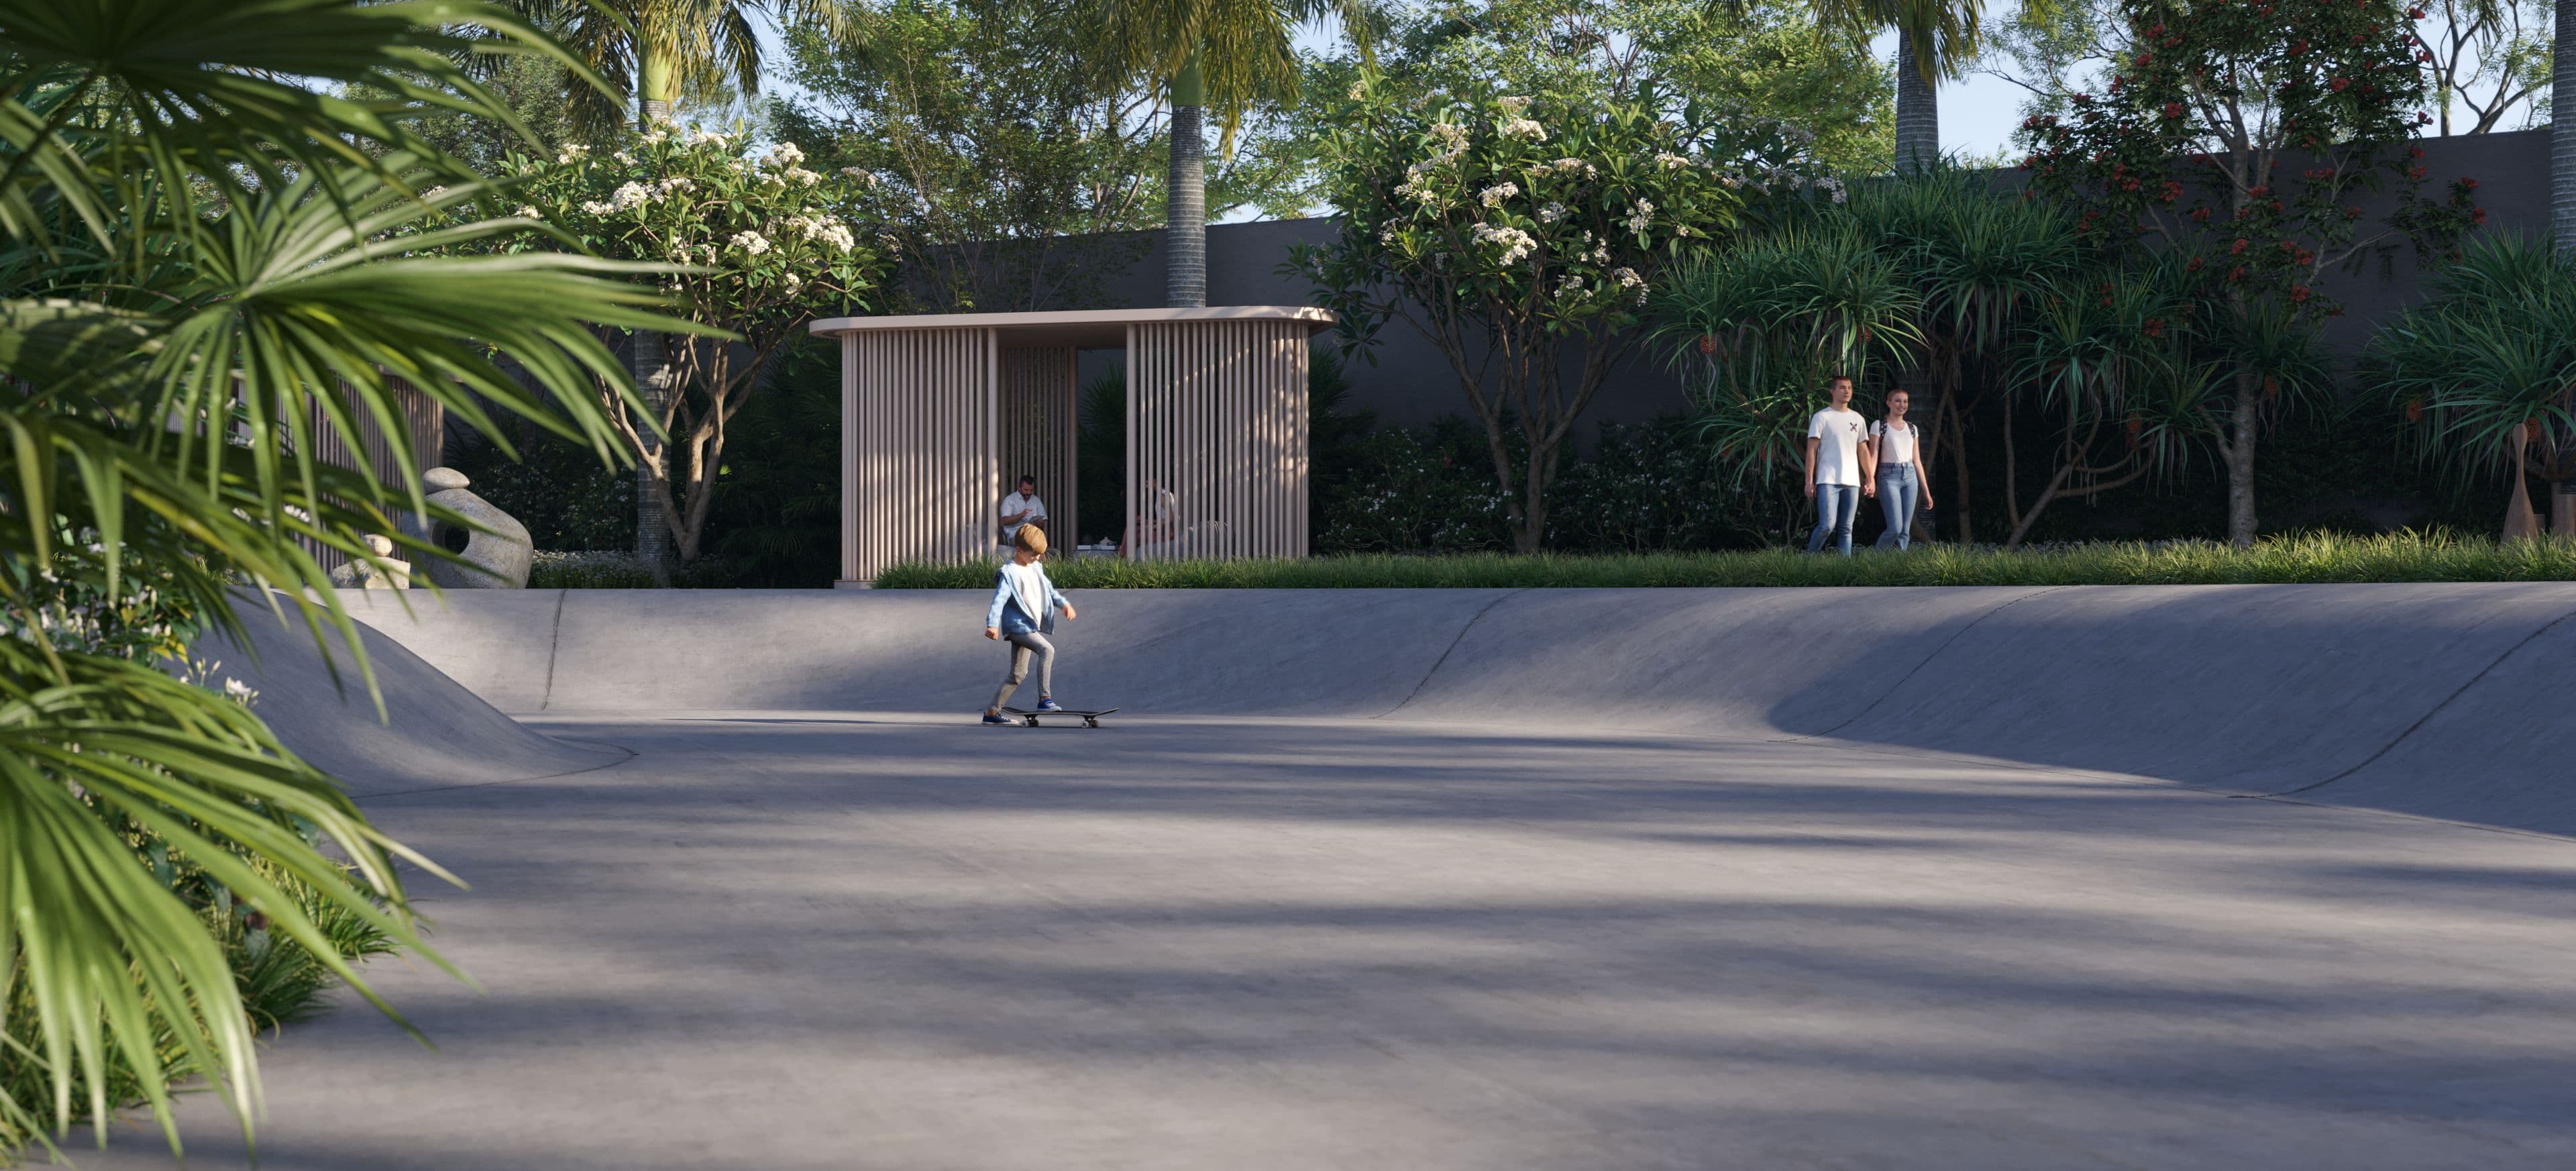
Artistic impression of a child skateboarding in the skate area
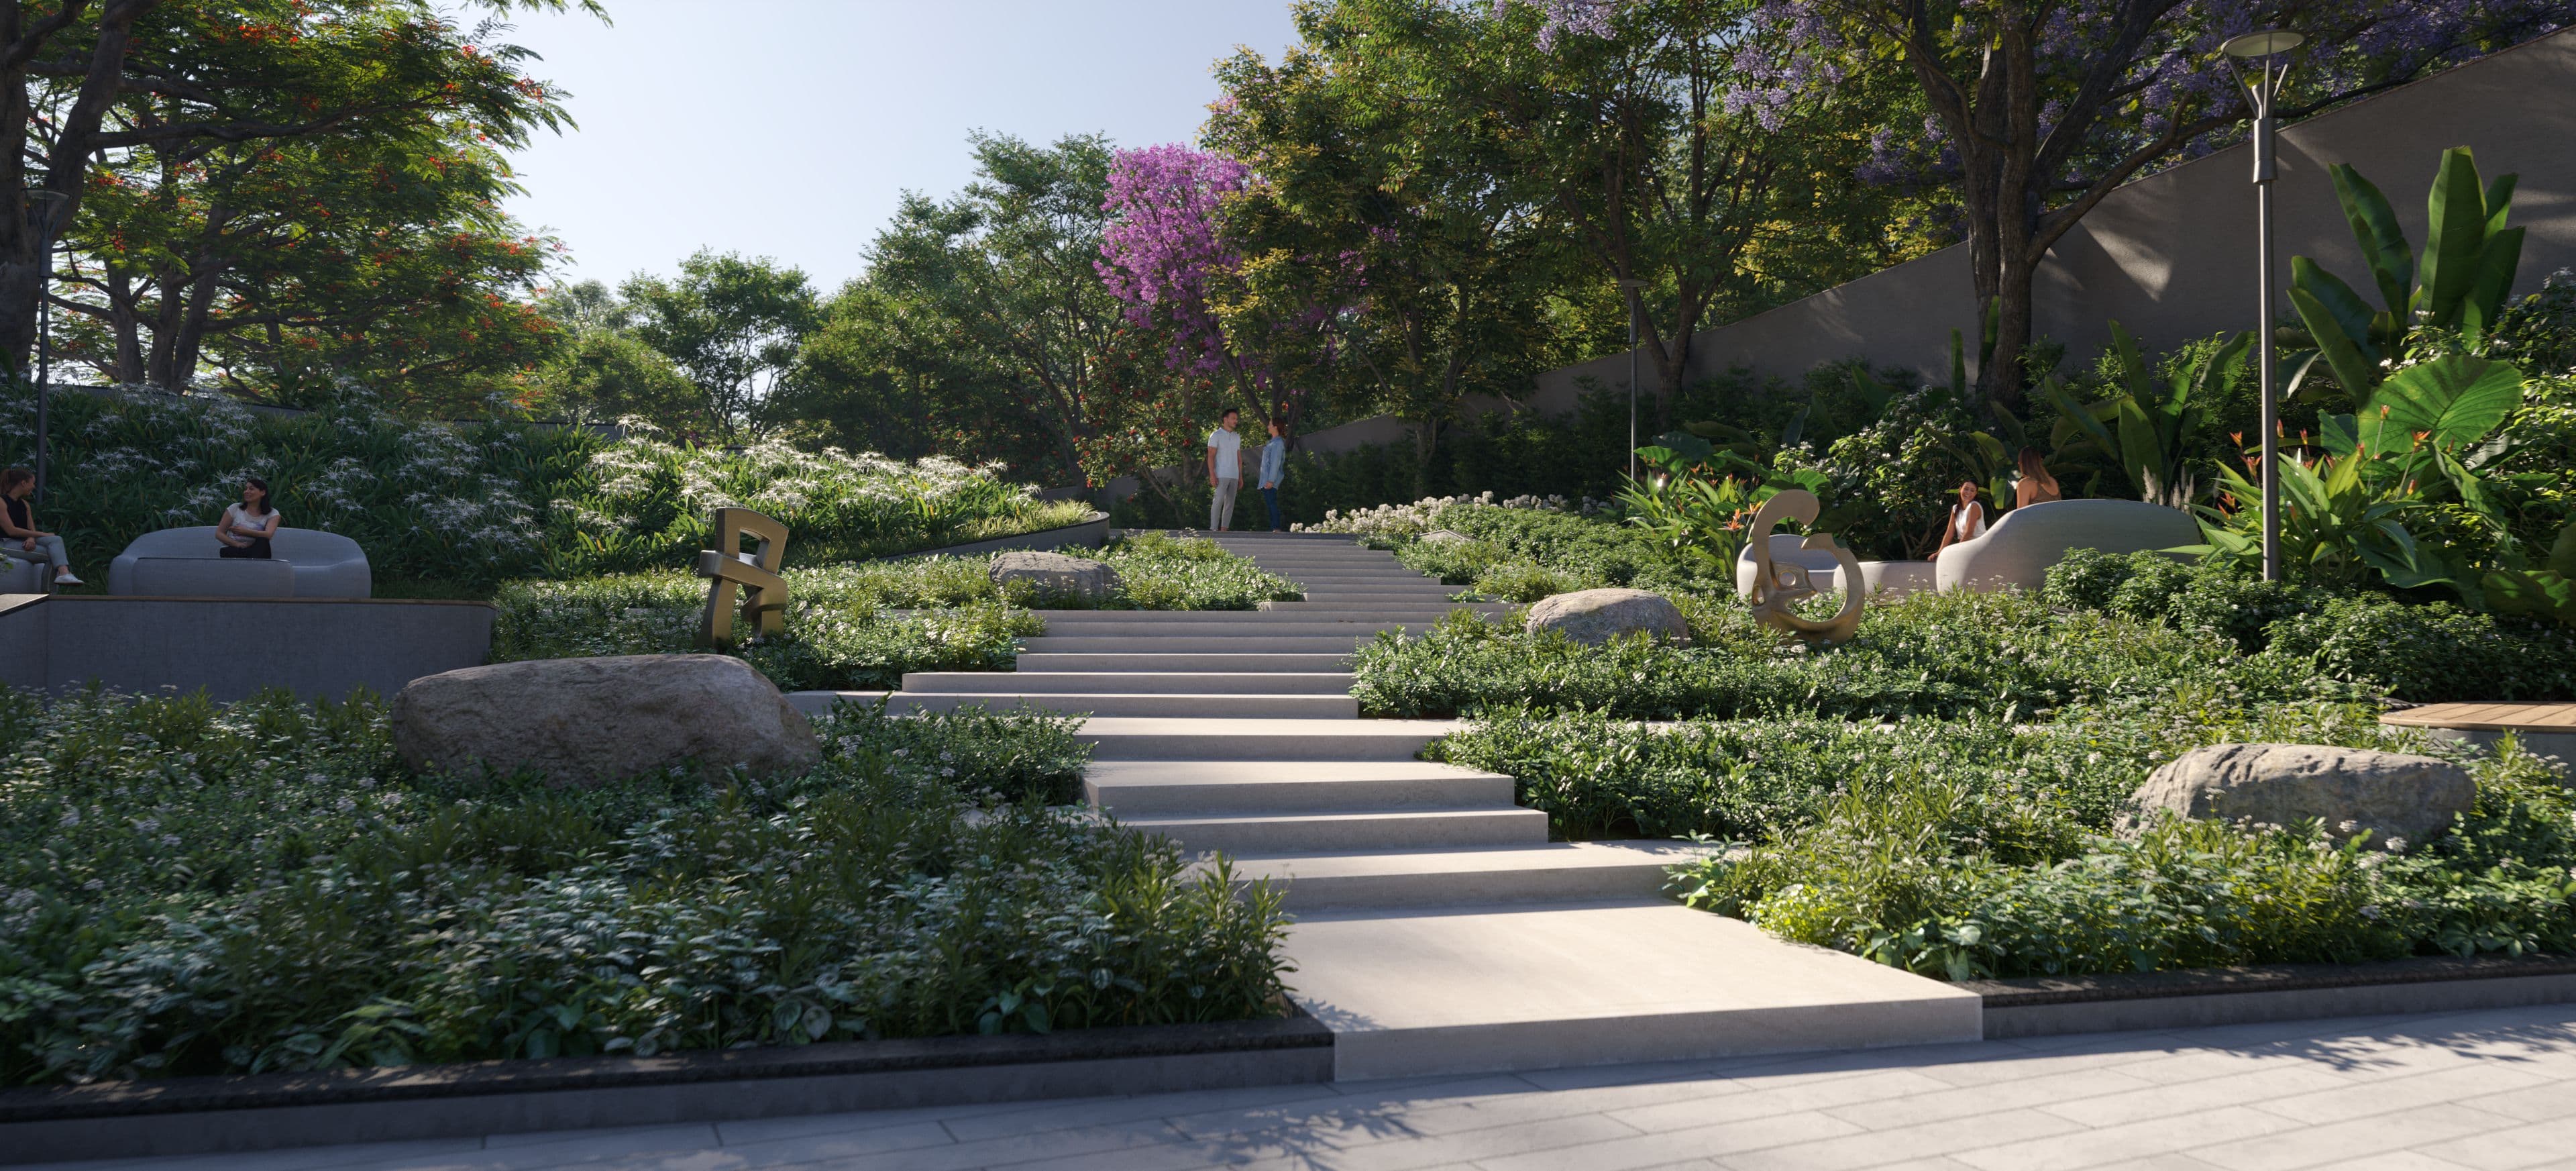
Artistic impression of landscaped garden steps with boulders and planting
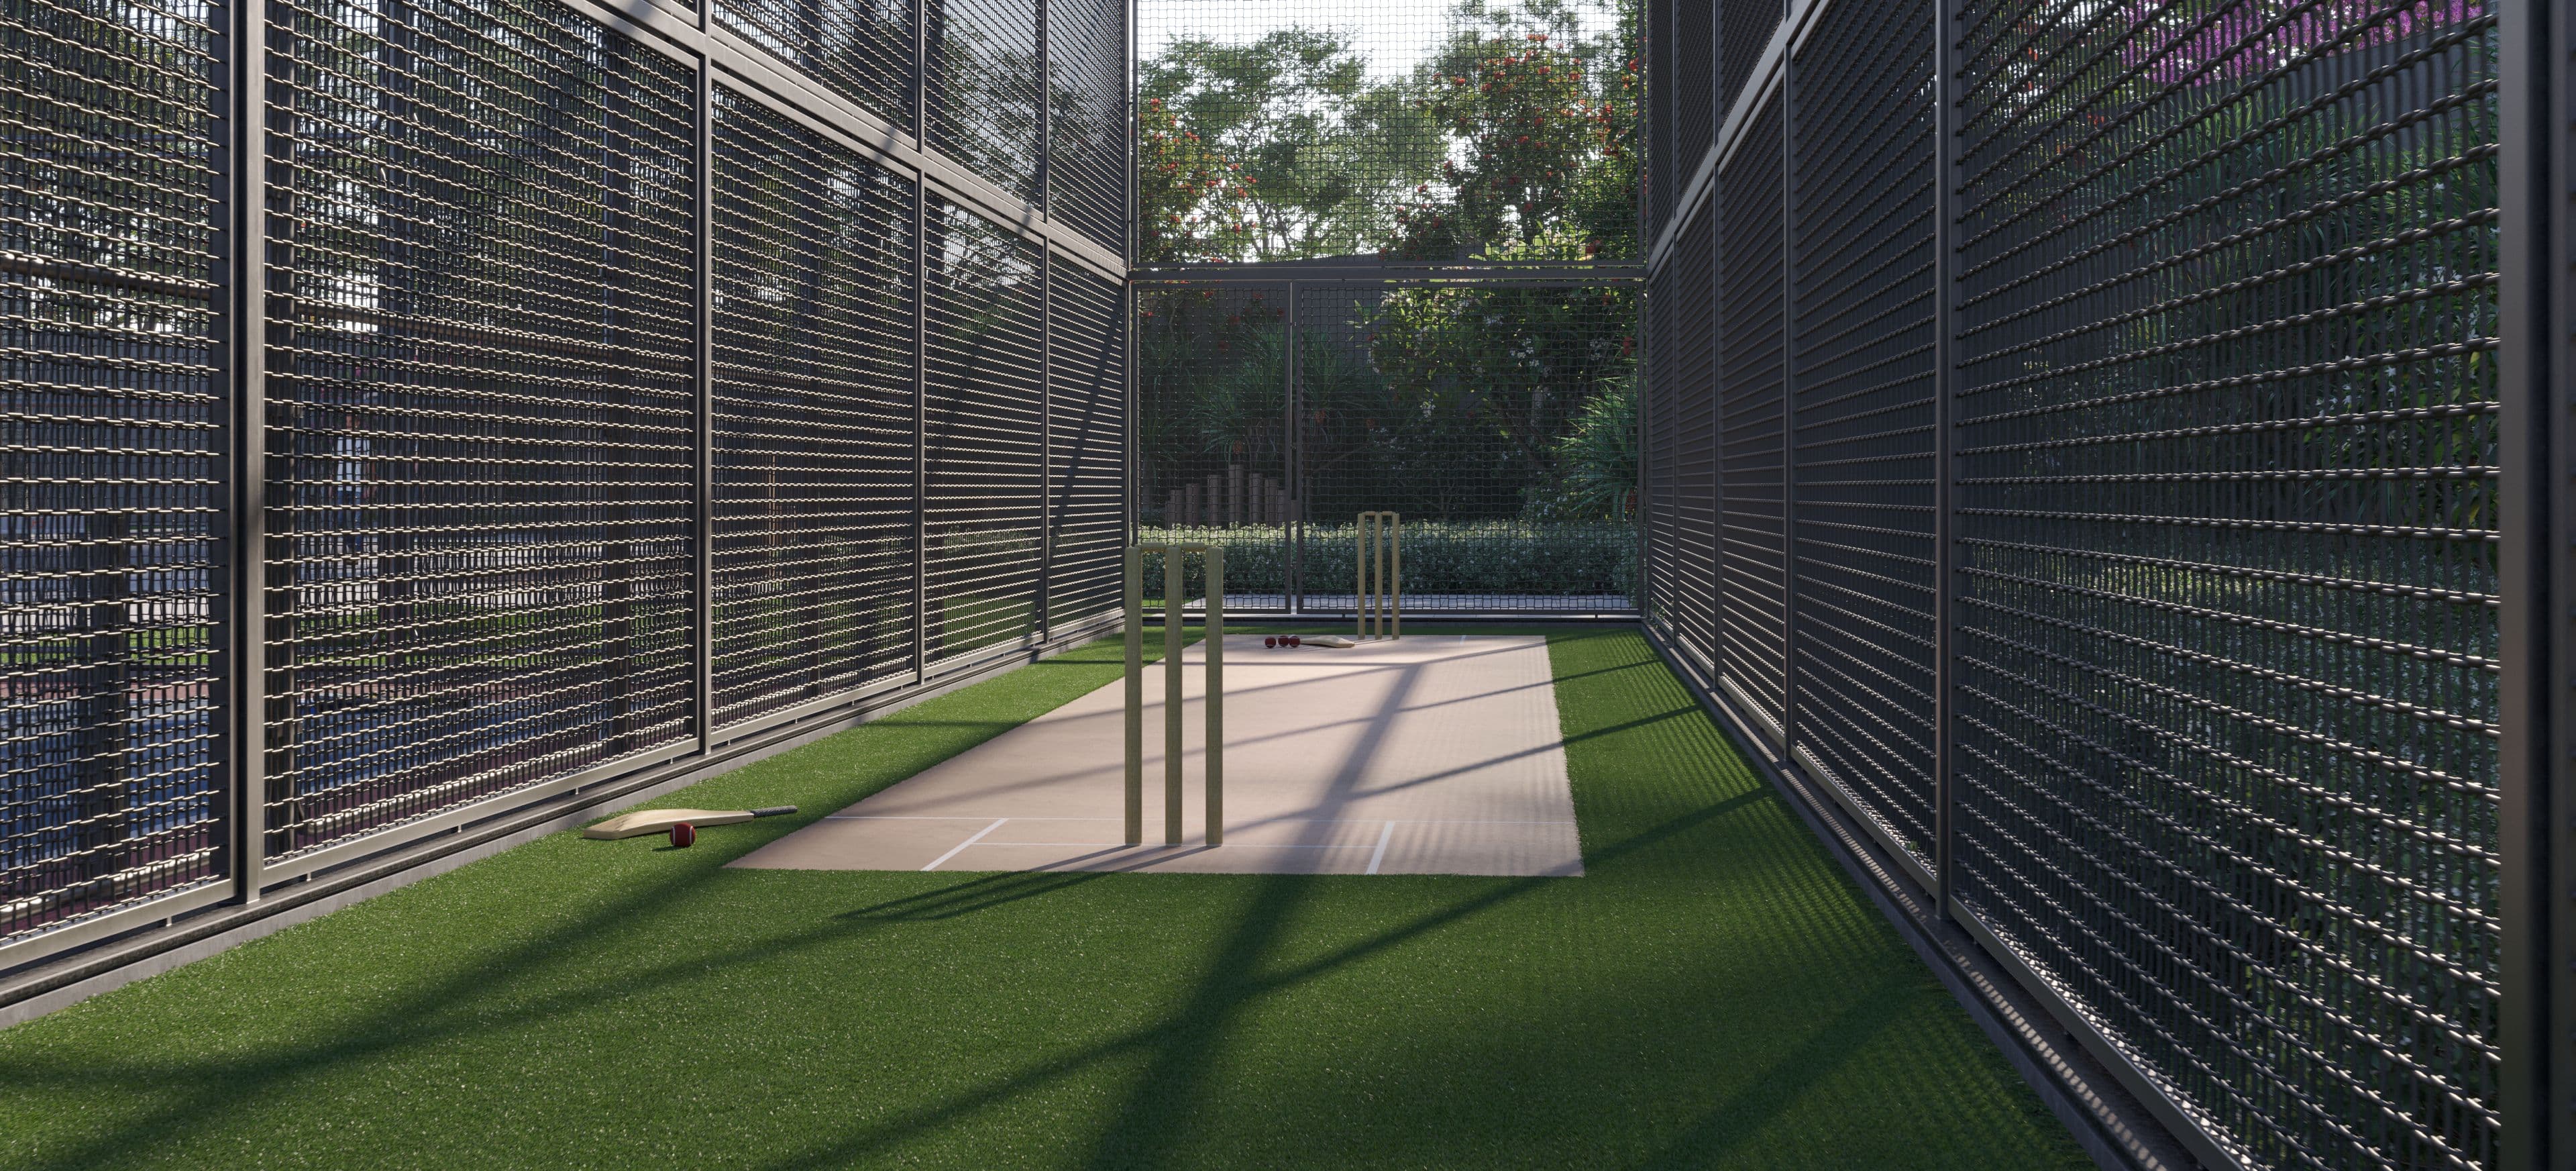
Artistic impression of the netted cricket practice pitch
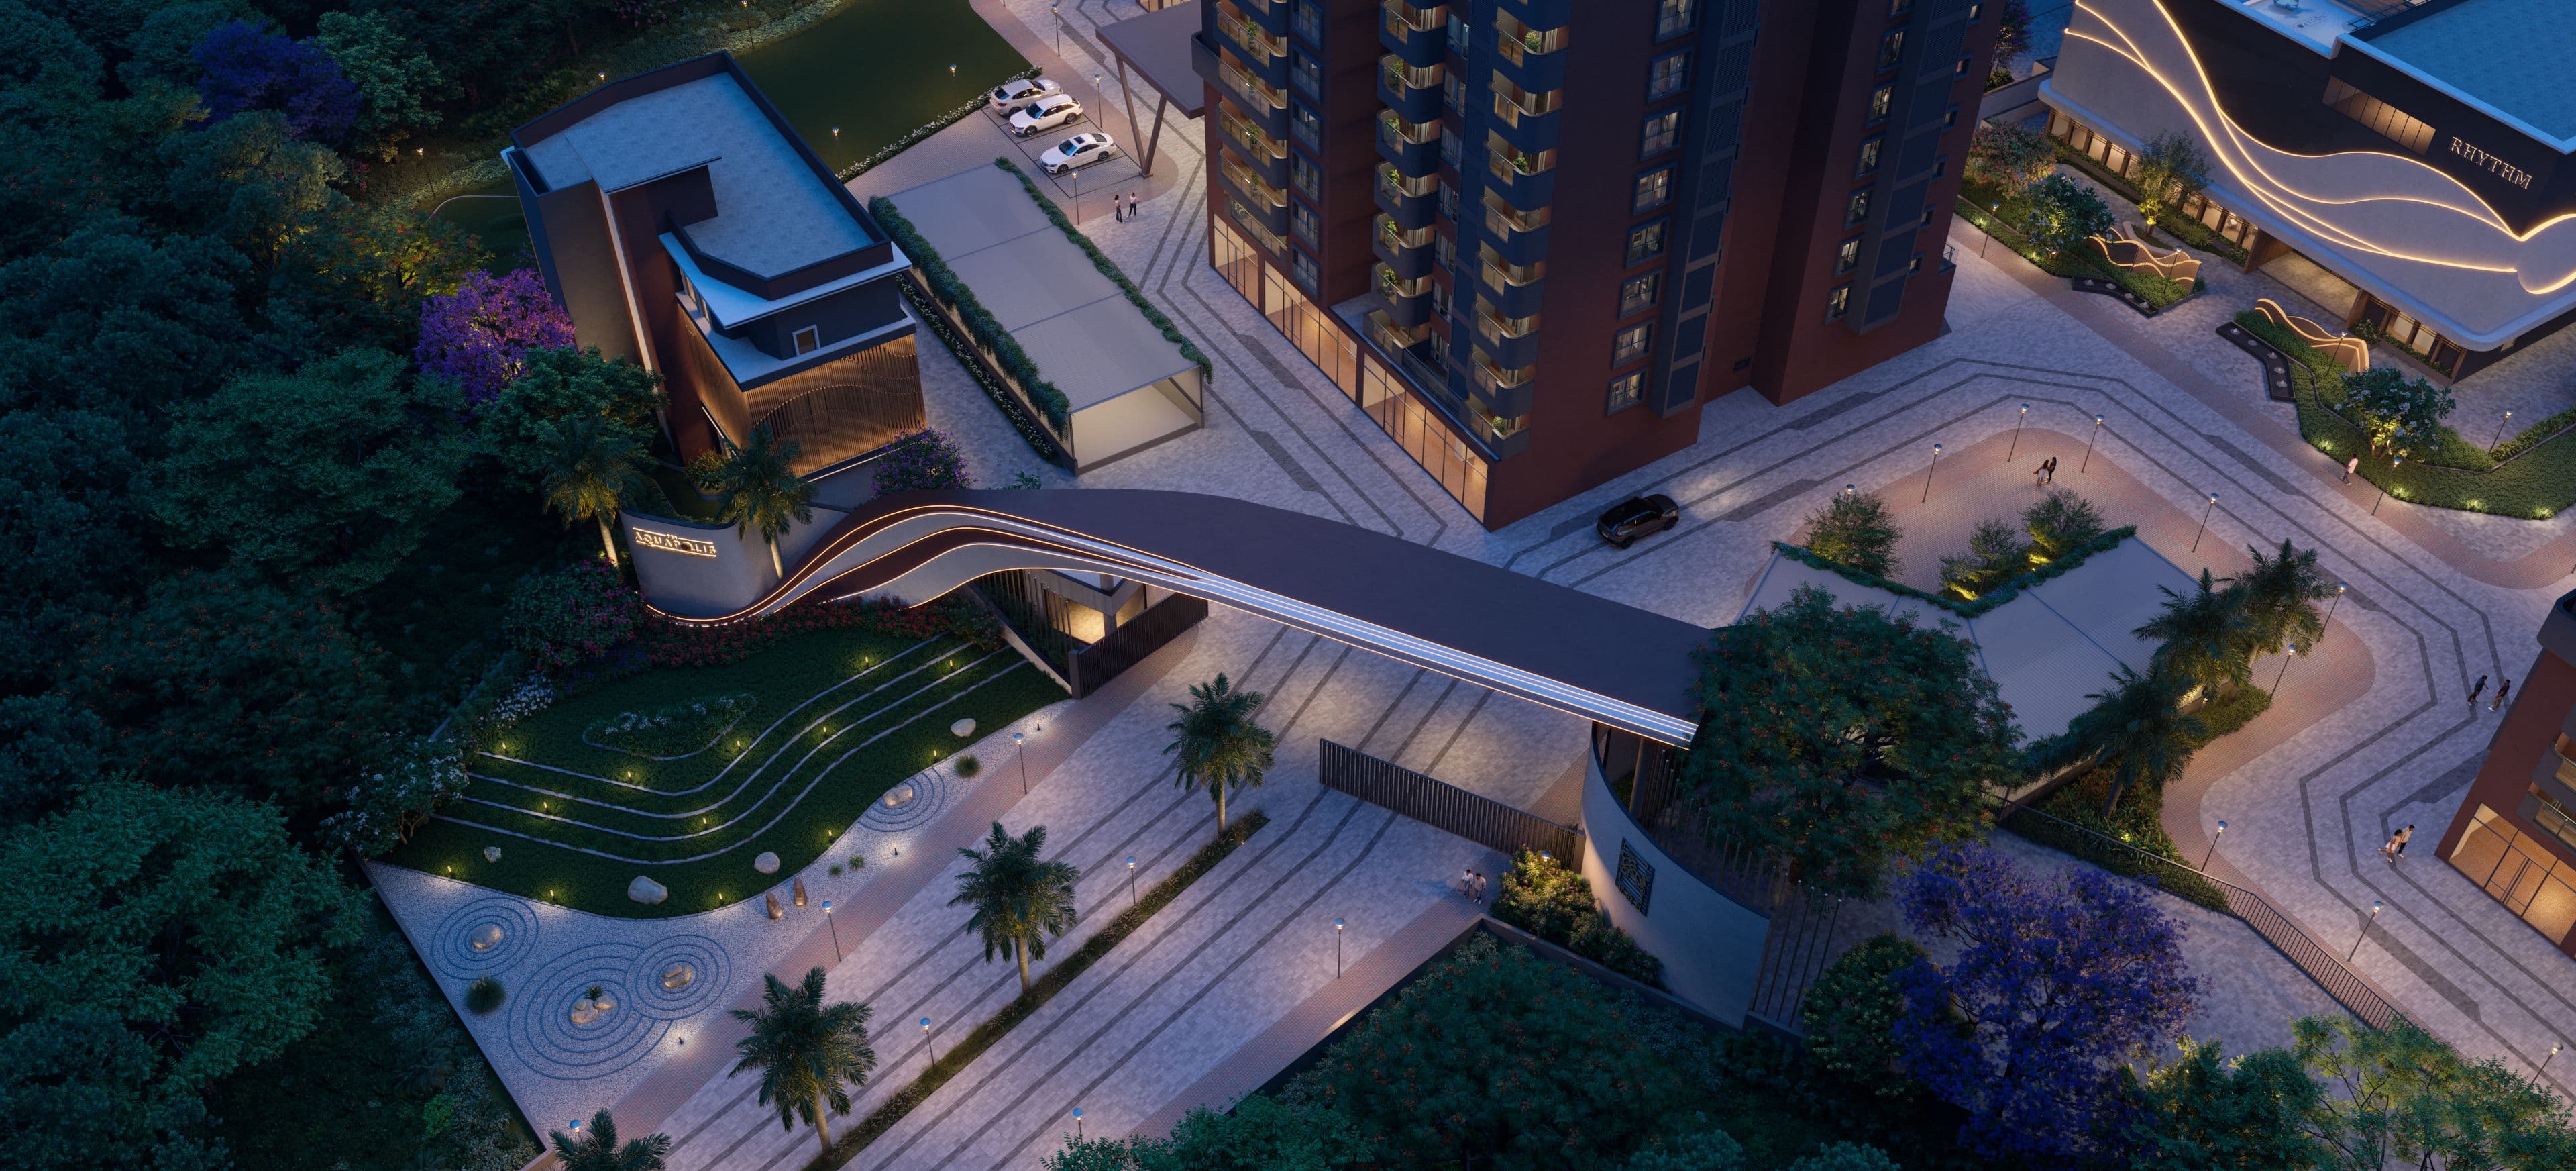
Artistic impression of the Tru Aquapolis podium landscape and walkways at night, seen from above
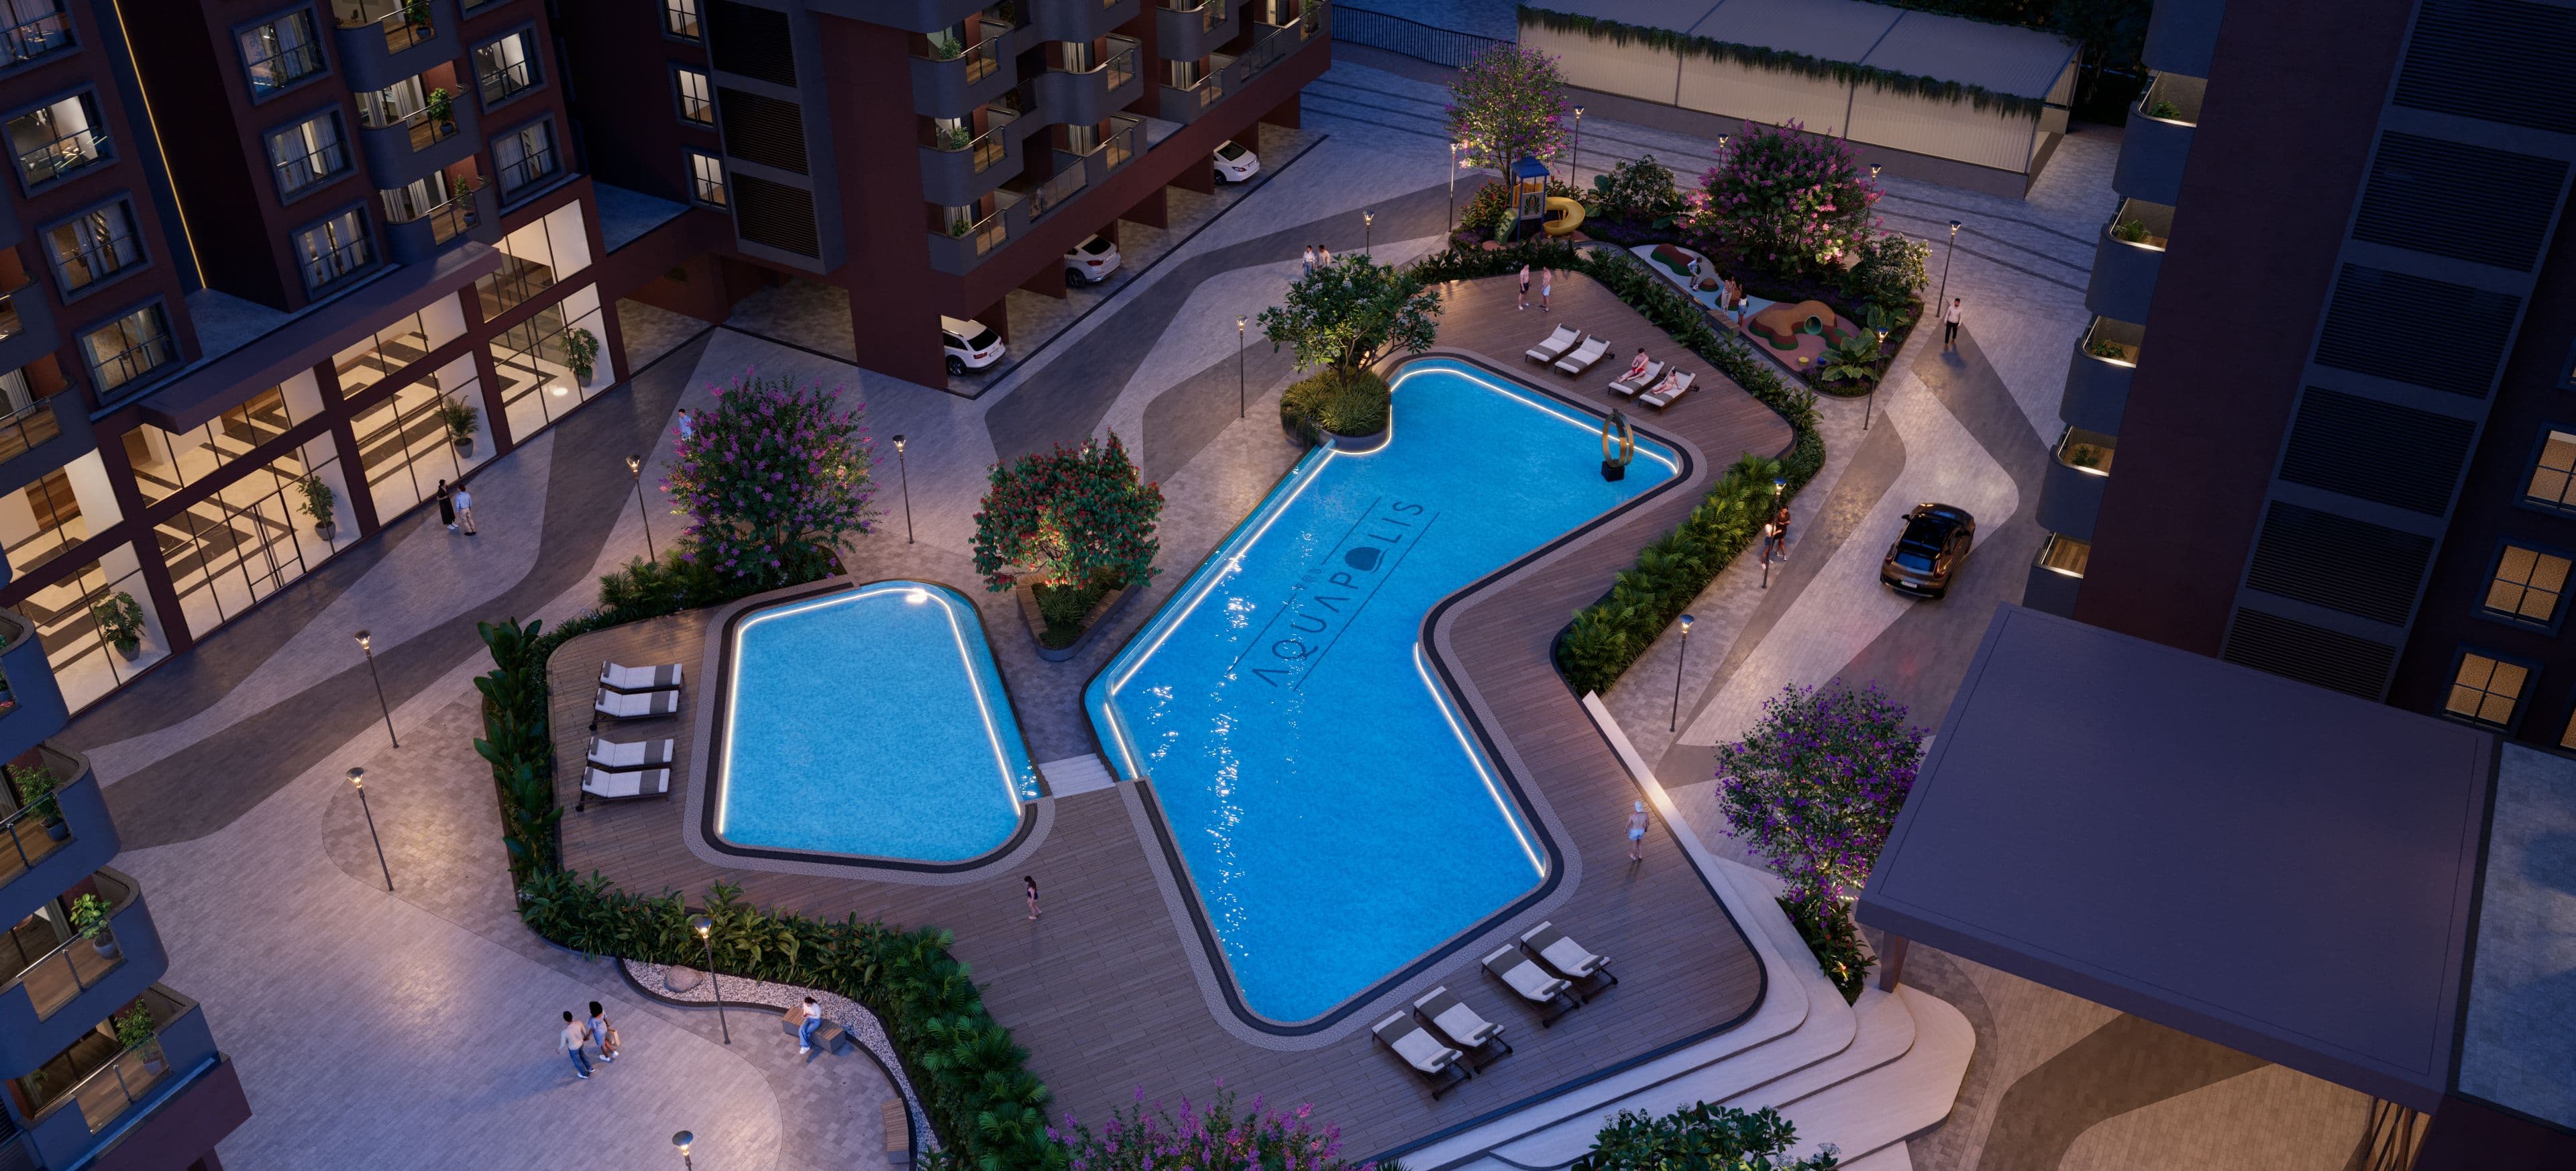
Artistic impression of the Tru Aquapolis swimming pools at night, seen from above
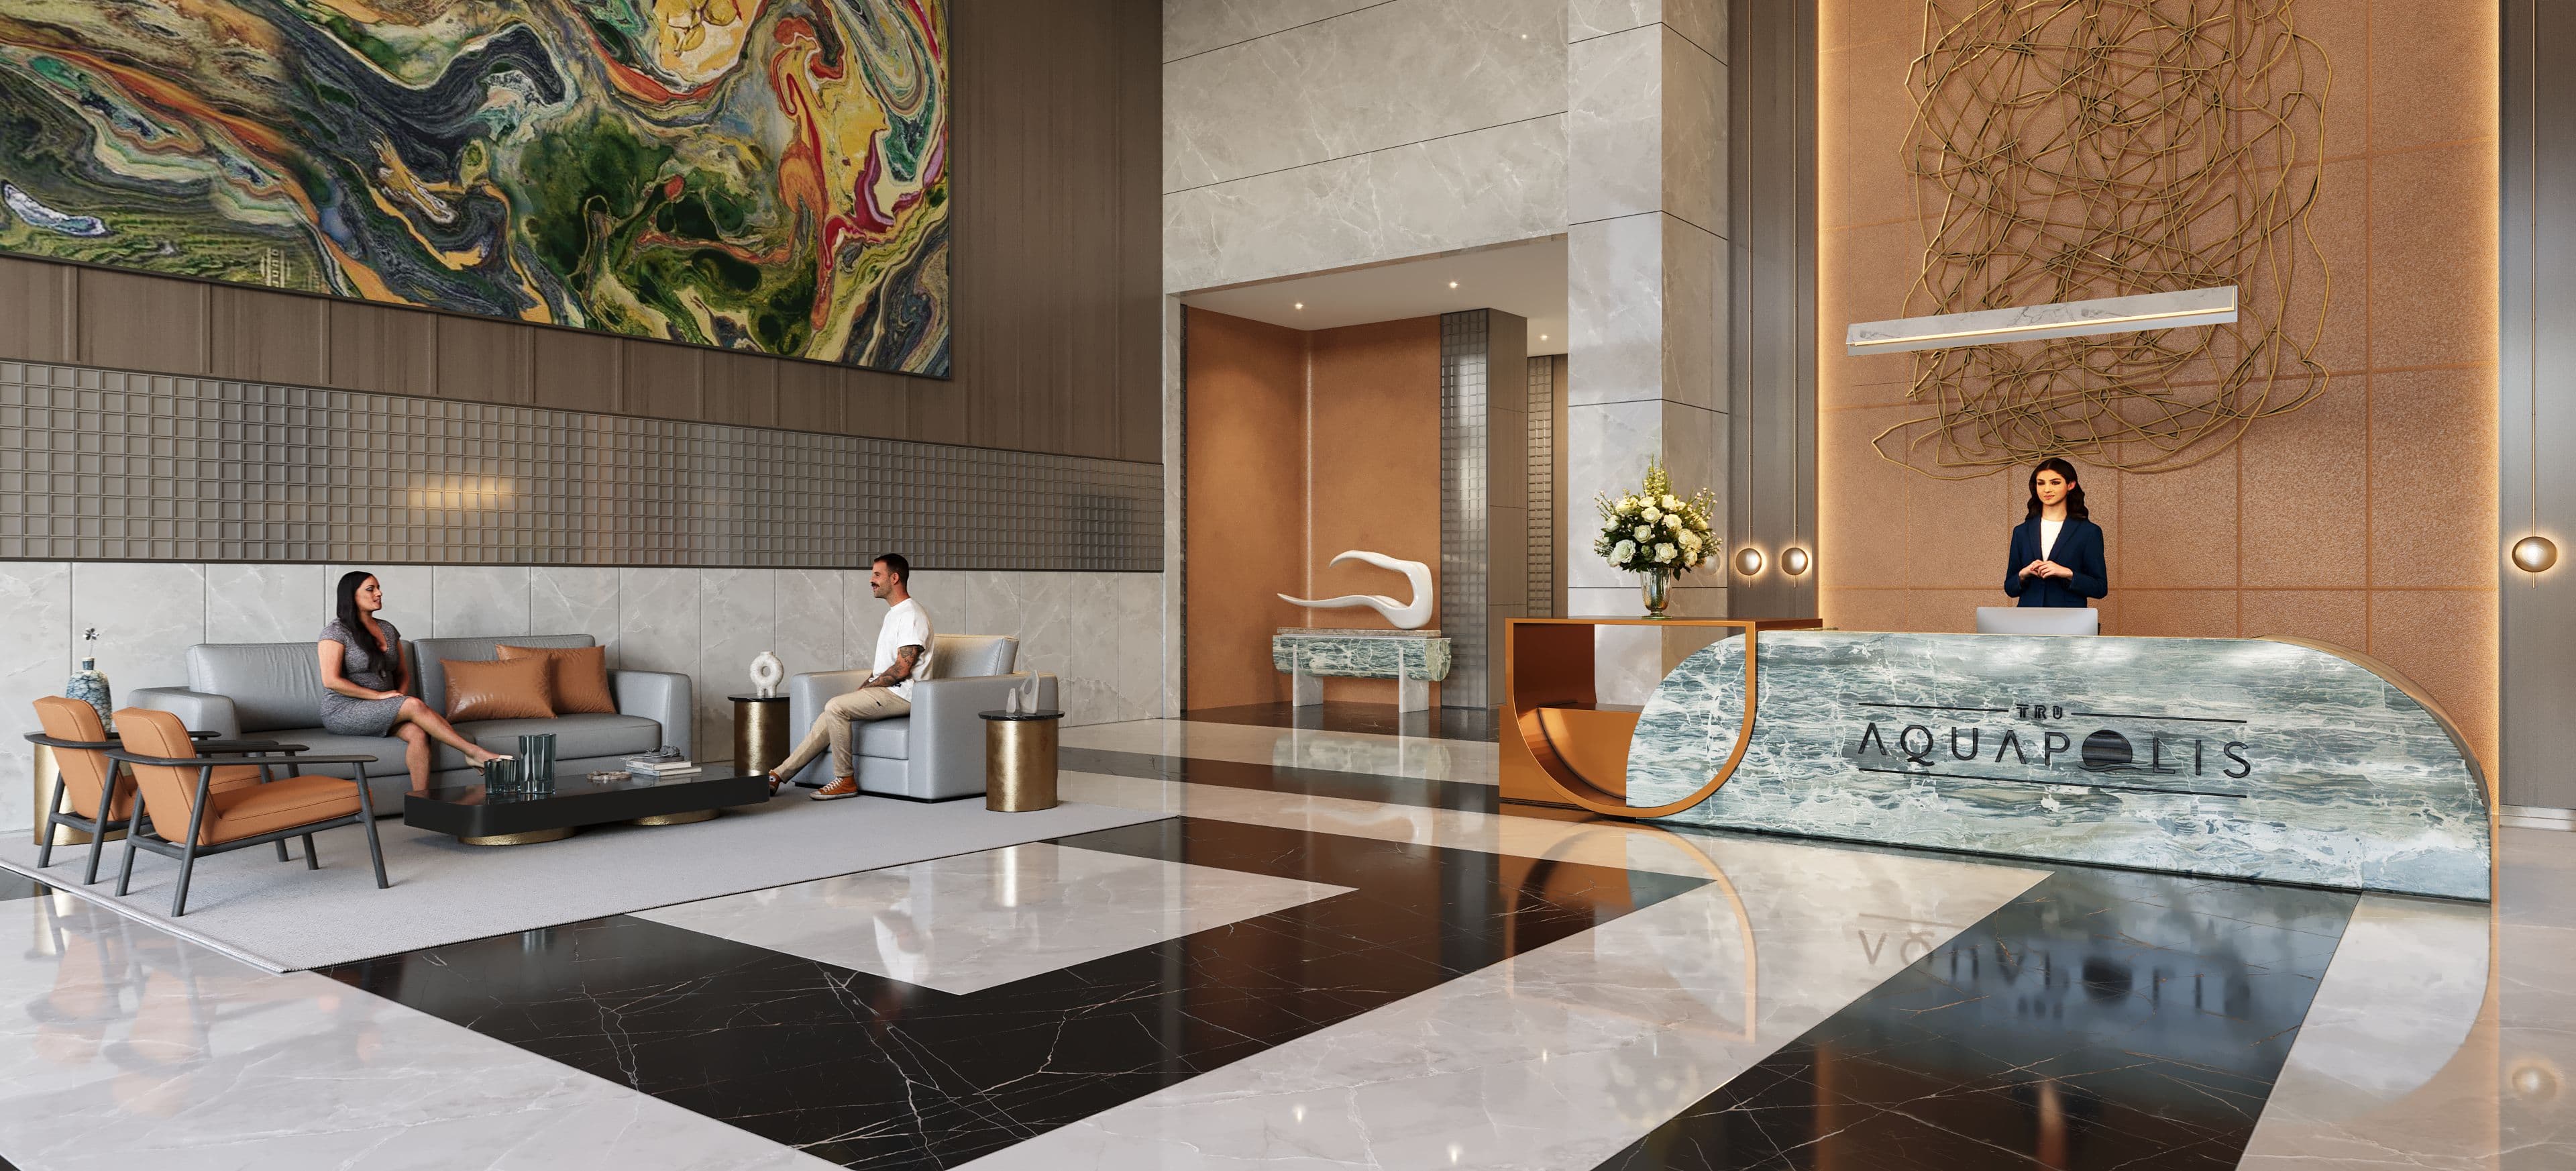
Artistic impression of a tower entrance lobby with a reception desk and lounge seating
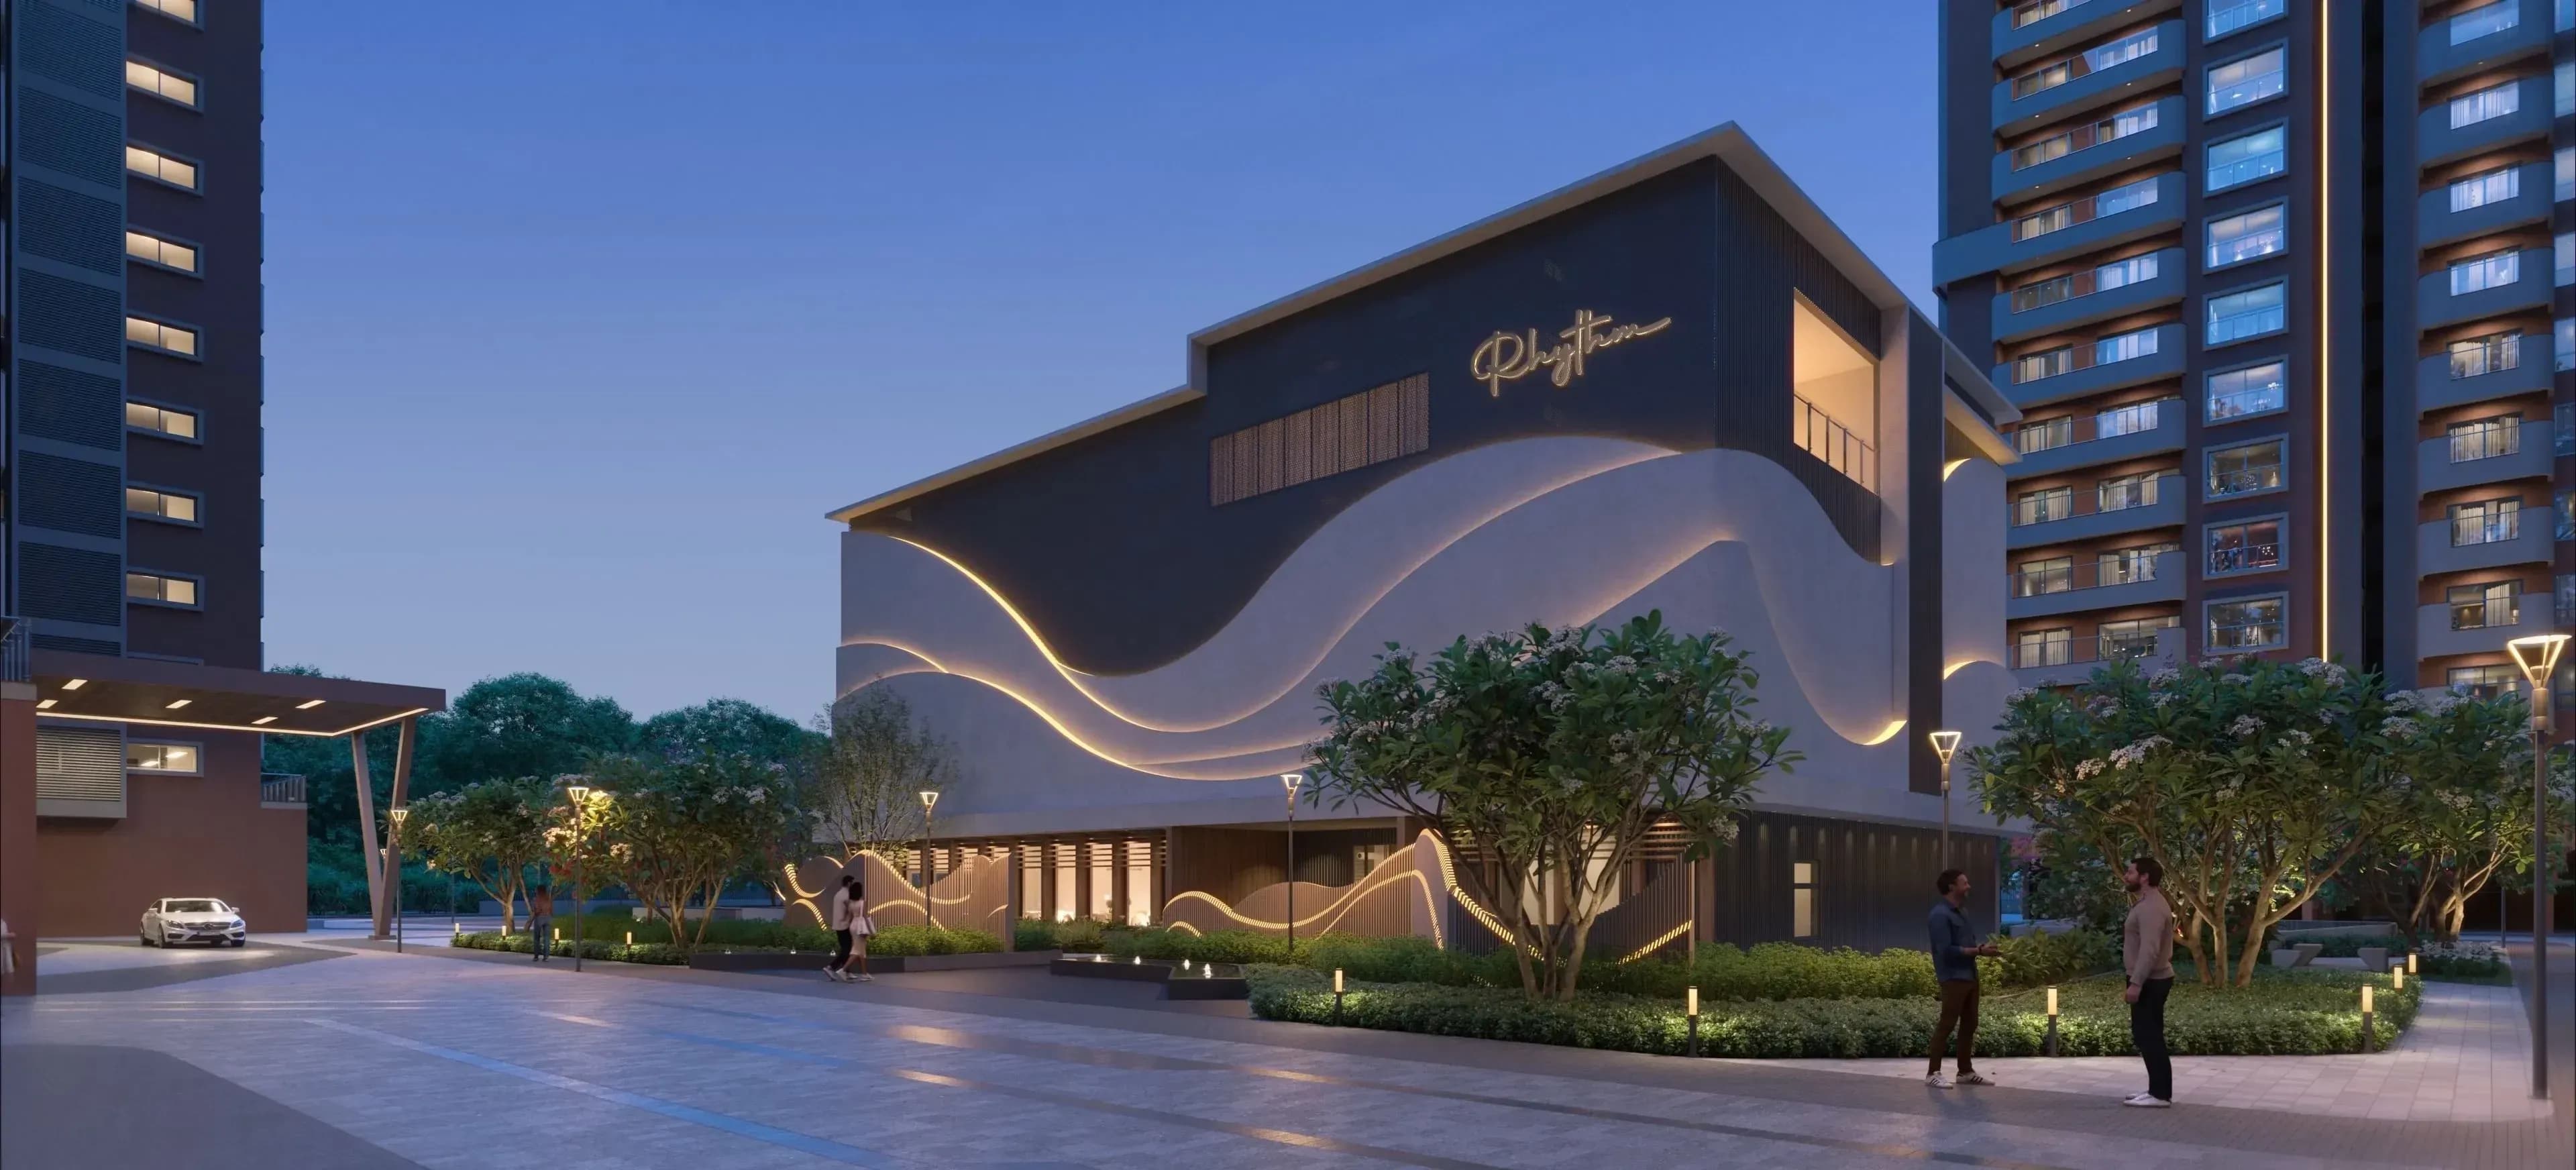
Artistic impression of the Rhythm clubhouse building at dusk, with the towers alongside
Everything you need to know about TRU Aquapolis location

Frequently Asked Questions

Yes. Schedule a site visit at +91 99865 59998 or via our visit form. The sales office on Varthur Road is open 7 days a week, 10am-6pm.

Yes - all photos represent the actual Tru Aquapolis project site, model apartments, amenity zones, and construction progress. Computer renders are labelled separately.

Subscribe to Our Newsletter

Get the latest updates, offers, and insights delivered to your inbox.